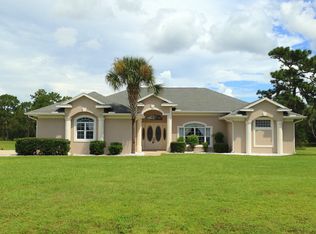
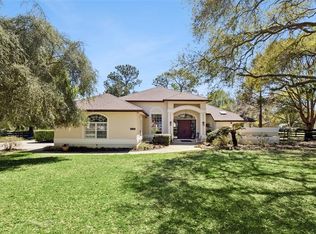
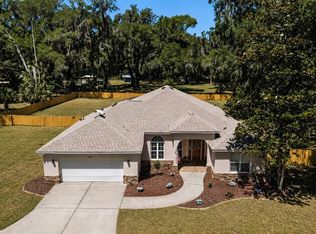
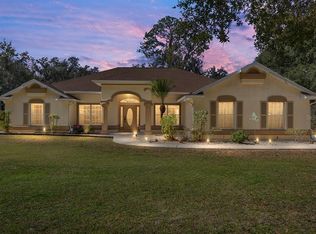
Under contract-accepting backup offers. Welcome to your own private oasis! This beautifully maintained 3-bedroom, 3-bath home sits on a generous 1.73-acre lot, offering space, comfort, and style both inside and out. Step inside to discover a bright and inviting open floor plan featuring soaring 10 to 14-foot ceilings, elegant marble flooring, and architectural touches like rounded corners and plant shelves. The formal living room and large family room provide ample space for relaxing or entertaining, while pocket sliding doors seamlessly connect indoor and outdoor living, opening to a stunning screened-in pool area perfect for Florida living. The chef's kitchen is both functional and beautiful, boasting a large center island with storage, corner sink with a picturesque view of the pool and backyard, built-in desk and planning station, pantry, and a breakfast bar. The adjacent family room area includes French doors leading to the pool for effortless entertaining. Retreat to the spacious master suite featuring private pool access, his and hers walk-in closets, and a luxurious en-suite bath with dual sinks, a soaking tub, and an oversized walk-in shower. Guests will enjoy a large bedroom with direct access to a full guest bath, providing comfort and privacy. Additional highlights include a front coat closet, a solar tube for natural lighting, two new AC units (2017), and a new roof (2022). With plenty of room to roam, a gorgeous pool setting, and thoughtful design throughout, this home offers the perfect blend of tranquility and everyday luxury. Don?t miss the opportunity to make it yours!
Pending
Price cut: $25K (3/2)
$599,900
5819 NE 72nd St, Silver Springs, FL 34488
3beds
2,637sqft
Est.: Get pre-qualified
Single Family Residence
Built in 2002
1.73 Acres Lot
$573,000 Zestimate®
$227/sqft
$33/mo HOA
What's special
Rounded cornersLarge center islandStunning screened-in pool areaBreakfast barLarge family roomSpacious master suiteSoaking tub
- 323 days |
- 147 |
- 6 |
Zillow last checked:
Listing updated:
Listing Provided by:
Donna Knox 352-216-5495,
RE/MAX FOXFIRE - HWY 40 352-732-3344
Source: Stellar MLS,MLS#: OM698922 Originating MLS: Ocala - Marion
Originating MLS: Ocala - Marion
Facts & features
Interior
Bedrooms & bathrooms
- Bedrooms: 3
- Bathrooms: 3
- Full bathrooms: 3
Primary bedroom
- Features: Walk-In Closet(s)
- Level: First
- Area: 242.46 Square Feet
- Dimensions: 16.11x15.05
Bedroom 2
- Features: Built-in Closet
- Level: First
- Area: 168.42 Square Feet
- Dimensions: 14x12.03
Bedroom 3
- Features: Built-in Closet
- Level: First
- Area: 145.2 Square Feet
- Dimensions: 12x12.1
Dining room
- Level: First
- Area: 154.7 Square Feet
- Dimensions: 11.05x14
Family room
- Level: First
- Area: 346.05 Square Feet
- Dimensions: 15x23.07
Kitchen
- Level: First
- Area: 361.5 Square Feet
- Dimensions: 24.1x15
Living room
- Level: First
- Area: 440 Square Feet
- Dimensions: 22x20
Heating
- Electric
Cooling
- Central Air
Appliances
- Included: Dishwasher, Dryer, Electric Water Heater, Microwave, Range, Refrigerator, Washer
- Laundry: Inside, Laundry Room
Features
- Ceiling Fan(s), High Ceilings, In Wall Pest System, Kitchen/Family Room Combo, Solid Surface Counters, Split Bedroom, Stone Counters, Vaulted Ceiling(s), Walk-In Closet(s)
- Flooring: Carpet, Marble
- Doors: French Doors, Outdoor Kitchen, Sliding Doors
- Windows: Window Treatments
- Has fireplace: No
Interior area
- Total structure area: 3,525
- Total interior livable area: 2,637 sqft
Video & virtual tour
Property
Parking
- Total spaces: 2
- Parking features: Garage - Attached
- Attached garage spaces: 2
- Details: Garage Dimensions: 23X24
Features
- Levels: One
- Stories: 1
- Patio & porch: Covered, Front Porch, Rear Porch, Screened
- Exterior features: Irrigation System, Lighting, Outdoor Kitchen, Private Mailbox, Rain Gutters
- Has private pool: Yes
- Pool features: In Ground, Screen Enclosure
Lot
- Size: 1.73 Acres
- Dimensions: 202 x 394
- Features: Cul-De-Sac
Details
- Parcel number: 1611002025
- Zoning: R1
- Special conditions: None
Construction
Type & style
- Home type: SingleFamily
- Property subtype: Single Family Residence
Materials
- Concrete, Stucco
- Foundation: Slab
- Roof: Shingle
Condition
- New construction: No
- Year built: 2002
Utilities & green energy
- Sewer: Septic Tank
- Water: Well
- Utilities for property: Electricity Connected
Community & HOA
Community
- Features: Gated Community - No Guard, Golf Carts OK, Racquetball, Tennis Court(s)
- Security: Gated Community, Security System, Smoke Detector(s)
- Pet fee: $0 monthly
- Subdivision: SILVER MDWS NORTH
HOA
- Has HOA: Yes
- HOA fee: $33 monthly
- HOA name: HERITAGE MANAGEMENT
- HOA phone: 352-482-0777
Location
- Region: Silver Springs
Financial & listing details
- Price per square foot: $227/sqft
- Tax assessed value: $425,490
- Annual tax amount: $3,378
- Date on market: 4/8/2025
- Cumulative days on market: 369 days
- Listing terms: Cash,Conventional,FHA,VA Loan
- Ownership: Fee Simple
- Total actual rent: 0
- Electric utility on property: Yes
- Road surface type: Paved
Estimated market value
$573,000
$544,000 - $602,000
$3,543/mo
Price history
| Date | Event | Price |
|---|---|---|
| 5/11/2026 | Pending sale | $599,900$227/sqft |
Source:  Stellar MLS #OM698922 Report a problem Stellar MLS #OM698922 Report a problem | ||
| 3/2/2026 | Price change | $599,900-4%$227/sqft |
Source: Stellar MLS #OM698922 Report a problem | ||
| 2/13/2026 | Price change | $624,900-3.7%$237/sqft |
Source: Stellar MLS #OM698922 Report a problem | ||
| 1/26/2026 | Price change | $649,000-2.3%$246/sqft |
Source: Stellar MLS #OM698922 Report a problem | ||
| 12/6/2025 | Price change | $664,000-2.2%$252/sqft |
Source: Stellar MLS #OM698922 Report a problem | ||
| 7/11/2025 | Listed for sale | $679,000$257/sqft |
Source: Stellar MLS #OM698922 Report a problem | ||
| 5/29/2025 | Listing removed | $679,000$257/sqft |
Source: Stellar MLS #OM698922 Report a problem | ||
| 5/19/2025 | Price change | $679,000-2.9%$257/sqft |
Source: Stellar MLS #OM698922 Report a problem | ||
| 4/8/2025 | Listed for sale | $699,000+179.7%$265/sqft |
Source: Stellar MLS #OM698922 Report a problem | ||
| 12/31/2012 | Listing removed | $249,900$95/sqft |
Source: Visual Tour #382782 Report a problem | ||
| 11/28/2012 | Listed for sale | $249,900+954.4%$95/sqft |
Source: Visual Tour #382782 Report a problem | ||
| 5/30/2002 | Sold | $23,700$9/sqft |
Source: Public Record Report a problem | ||
Public tax history
| Year | Property taxes | Tax assessment |
|---|---|---|
| 2024 | $3,378 +2.5% | $236,785 +3% |
| 2023 | $3,294 +2.9% | $229,888 +3% |
| 2022 | $3,200 +0% | $223,192 +3% |
| 2021 | $3,199 +0.8% | $216,691 +1.4% |
| 2020 | $3,173 +1.5% | $213,699 +2.3% |
| 2019 | $3,127 | $208,894 +1.9% |
| 2018 | $3,127 +7.5% | $204,999 +2.1% |
| 2017 | $2,907 +0.9% | $200,783 +2.1% |
| 2016 | $2,882 | $196,653 +0.7% |
| 2015 | $2,882 +6.3% | $195,286 +0.8% |
| 2014 | $2,710 +2.8% | $193,736 +1.5% |
| 2013 | $2,637 +2% | $190,873 +1.7% |
| 2012 | $2,586 -12.7% | $187,682 -11.3% |
| 2011 | $2,963 -6.4% | $211,647 -6.3% |
| 2010 | $3,165 +2.9% | $225,878 +0.2% |
| 2009 | $3,075 +1.8% | $225,536 +0.1% |
| 2008 | $3,022 -3% | $225,311 +3% |
| 2007 | $3,115 -6.8% | $218,749 +2.5% |
| 2006 | $3,342 -0.9% | $213,415 +3% |
| 2005 | $3,371 | $207,199 +3% |
| 2004 | $3,371 +480.2% | $201,166 +627.4% |
| 2002 | $581 +16.5% | $27,654 +15% |
| 2001 | $499 | $24,047 |
| 2000 | $499 | $24,047 |
Find assessor info on the county website
Monthly payment
Est. payment$--/mo
Payment breakdown
Explore the cost of this home by adjusting the details. Changes won't be saved.
All calculations are estimates and provided by Zillow, Inc. for informational purposes only. Actual amounts may vary.
HOA fees may include property taxes on listings classified as Co-Ops. Contact the listing agent and/or owner for fee details.
Mortgage interest rates are dependent on a number of factors, including credit score, down payment, and repayment length. Interest rate data provided by Zillow Group Marketplace, Inc. as of 1/1/1970 from various mortgage lenders with which we have lead or other similar arrangements; the Estimated Payment is an average of those rates.
See how much you could borrow to make a competitive offer.
Climate risks
Neighborhood: 34488
Nearby schools
GreatSchools rating
- 4/10Ocala Springs Elementary SchoolGrades: PK-5Distance: 2.1 mi
- 3/10North Marion Middle SchoolGrades: 6-8Distance: 8.2 mi
- 2/10North Marion High SchoolGrades: 9-12Distance: 7.5 mi
Schools provided by the listing agent
- Elementary: Ocala Springs Elem. School
- Middle: North Marion Middle School
- High: North Marion High School
Source: Stellar MLS. This data may not be complete. We recommend contacting the local school district to confirm school assignments for this home.
A local agent can set up tours, give advice and negotiate with sellers.


- Florida
- Marion County
- Silver Springs
- 34488
- 5819 NE 72nd St
Nearby cities
Nearby zip codes
Other Silver Springs Topics
