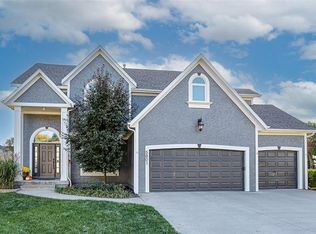
Hurry to see this beautifully updated home with 3-car garage, 4 bedrooms & 3-full bathrooms upstairs, conveniently located near Lee’s Summit and Blue Springs! From the moment you enter, you’ll notice the newer engineered wood floors, stunning arched doorways, and the updated fireplace wall in the family room. The home feels open and airy with a dramatic two-story entry and floor-to-ceiling windows that fill the space with natural light.
All bedrooms are generously sized and feature private bathrooms and walk-in closets, offering comfort and privacy for everyone. The spacious kitchen includes an island, informal dining area, and pantry—perfect for everyday living and entertaining.
A major bonus is the natural gas–powered automatic whole-home generator, providing peace of mind year-round.
The finished lower level features unique stained concrete flooring, solid maple cabinetry, solid surface countertops, a half bath, and a large living area ideal for recreation, entertaining, or relaxing.
Step outside to an extra-large fenced yard located on a quiet cul-de-sac. Enjoy the covered patio, firepit, and one of the largest and most beautiful yards in the neighborhood—perfect for outdoor gatherings and summer evenings.
Residents also enjoy access to the neighborhood pool, making this home the perfect place to relax and enjoy the seasons.
Sold
Price Unknown
5800 NE Sapphire Cir, Lees Summit, MO 64064
4beds
3,567sqft
Single Family Residence
Built in 2000
0.58 Acres Lot
$529,200 Zestimate®
$--/sqft
$3,563 Estimated rent
Home value
$529,200
$487,000 - $577,000
$3,563/mo
Zestimate® history
Owner options
List your home for rent
$3,563/mo
Rent Zestimate®
Find your next renter with Zillow Rental Manager. Plus, with online applications, you can quickly screen prospective tenants – for free.
$3,563/mo
Rent Zestimate®
Refinance and save
$627/mo
Est. payment
Refinancing to a lower rate could help reduce your monthly payments and save thousands over the life of the loan.
$627/mo
Est. payment
Explore your selling options
Work with a Zillow partner agent
Leverage their expertise and Zillow's premium Showcase listings to get your home seen by more buyers.
Get startedList with your own agent
Get your home in front of millions of buyers by listing it on Zillow.
Learn how to do itSell it yourself
Take full control of how buyers see your home on Zillow by listing For Sale by Owner (FSBO).
List your homeWhat's special
Zillow last checked:
Listing updated:
Listing Provided by:
Kevin Hopkins 913-944-4016,
395 Realty LLC
Bought with:
Derek Davis, 2013017275
Platinum Realty LLC
Source: Heartland MLS as distributed by MLS GRID,MLS#: 2606736
Facts & features
Interior
Bedrooms & bathrooms
- Bedrooms: 4
- Bathrooms: 5
- Full bathrooms: 3
- 1/2 bathrooms: 2
Primary bedroom
- Level: Second
Bedroom 2
- Level: Second
Bedroom 3
- Level: Second
Bedroom 4
- Level: Second
Primary bathroom
- Level: Second
Dining room
- Level: First
Family room
- Level: Lower
Great room
- Level: First
Kitchen
- Level: First
Recreation room
- Level: Lower
Heating
- Forced Air, Heat Pump
Cooling
- Electric
Appliances
- Included: Dishwasher, Disposal, Microwave
- Laundry: Laundry Room, Off The Kitchen
Features
- Ceiling Fan(s), Kitchen Island, Painted Cabinets, Pantry, Vaulted Ceiling(s), Walk-In Closet(s)
- Flooring: Carpet, Wood
- Windows: Window Coverings
- Basement: Finished,Full
- Number of fireplaces: 1
- Fireplace features: Great Room
Interior area
- Total structure area: 3,567
- Total interior livable area: 3,567 sqft
- Finished area above ground: 2,526
- Finished area below ground: 1,041
Property
Parking
- Total spaces: 3
- Parking features: Attached, Garage Faces Front
- Attached garage spaces: 3
Features
- Spa features: Bath
- Fencing: Wood
Lot
- Size: 0.58 Acres
- Features: City Lot, Cul-De-Sac
Details
- Parcel number: 34830151600000000
Construction
Type & style
- Home type: SingleFamily
- Architectural style: Traditional
- Property subtype: Single Family Residence
Materials
- Stucco & Frame
- Roof: Composition
Condition
- Year built: 2000
Utilities & green energy
- Sewer: Public Sewer
- Water: Public
Community & neighborhood
Security
- Security features: Smoke Detector(s)
Location
- Region: Lees Summit
- Subdivision: Oaks Ridge Meadows
HOA & financial
HOA
- Has HOA: Yes
- HOA fee: $627 annually
- Amenities included: Play Area, Pool
- Services included: Trash
- Association name: Signature Property Management
Other
Other facts
- Listing terms: Cash,Conventional,FHA,VA Loan
- Ownership: Private
Price history
| Date | Event | Price |
|---|---|---|
| 7/2/2026 | Sold | -- |
Source:  Heartland MLS as distributed by MLS GRID #2606736 Report a problem Heartland MLS as distributed by MLS GRID #2606736 Report a problem | ||
| 6/30/2026 | Pending sale | $537,500$151/sqft |
Source: Heartland MLS as distributed by MLS GRID #2606736 Report a problem | ||
| 5/23/2026 | Contingent | $537,500$151/sqft |
Source: Heartland MLS as distributed by MLS GRID #2606736 Report a problem | ||
| 5/20/2026 | Price change | $537,500-1.4%$151/sqft |
Source: Heartland MLS as distributed by MLS GRID #2606736 Report a problem | ||
| 4/30/2026 | Price change | $545,000-0.5%$153/sqft |
Source: Heartland MLS as distributed by MLS GRID #2606736 Report a problem | ||
| 4/23/2026 | Price change | $547,500-0.5%$153/sqft |
Source: Heartland MLS as distributed by MLS GRID #2606736 Report a problem | ||
| 4/15/2026 | Price change | $550,000-1.8%$154/sqft |
Source: Heartland MLS as distributed by MLS GRID #2606736 Report a problem | ||
| 3/24/2026 | Price change | $560,000-1.8%$157/sqft |
Source: Heartland MLS as distributed by MLS GRID #2606736 Report a problem | ||
| 3/12/2026 | Listed for sale | $570,000+120.1%$160/sqft |
Source: Heartland MLS as distributed by MLS GRID #2606736 Report a problem | ||
| 1/9/2011 | Listing removed | $259,000$73/sqft |
Source: RE/MAX Results #1689238 Report a problem | ||
| 10/31/2010 | Price change | $259,000-1.9%$73/sqft |
Source: RE/MAX Results #1689238 Report a problem | ||
| 9/14/2010 | Price change | $264,000-2.9%$74/sqft |
Source: RE/MAX Results #1689238 Report a problem | ||
| 8/26/2010 | Price change | $272,000-2.9%$76/sqft |
Source: RE/MAX Results #1689238 Report a problem | ||
| 8/14/2010 | Listed for sale | $280,000$78/sqft |
Source: RE/MAX Results #1689238 Report a problem | ||
| 10/13/2004 | Sold | -- |
Source: Agent Provided Report a problem | ||
Public tax history
| Year | Property taxes | Tax assessment |
|---|---|---|
| 2025 | $6,663 +15.6% | $86,526 +15% |
| 2024 | $5,762 +1.8% | $75,240 |
| 2023 | $5,658 -0.7% | $75,240 +12.2% |
| 2022 | $5,696 +0.1% | $67,070 |
| 2021 | $5,691 +5.8% | $67,070 +7% |
| 2020 | $5,377 +3.2% | $62,675 |
| 2019 | $5,212 | $62,675 +15.2% |
| 2018 | $5,212 +9% | $54,383 |
| 2017 | $4,781 +8.1% | $54,383 +4.9% |
| 2016 | $4,424 +1.1% | $51,851 +1.9% |
| 2014 | $4,374 +0% | $50,887 |
| 2013 | $4,373 +0.3% | $50,887 |
| 2012 | $4,358 -0.1% | $50,887 |
| 2011 | $4,365 +10.3% | $50,887 |
| 2010 | $3,959 -5.9% | $50,887 +7.2% |
| 2009 | $4,206 +1.8% | $47,467 -6% |
| 2008 | $4,129 +12.3% | $50,498 |
| 2007 | $3,677 +0% | $50,498 +13% |
| 2006 | $3,675 +4.1% | $44,688 |
| 2005 | $3,531 +0% | $44,688 +5% |
| 2004 | $3,530 +8.7% | $42,560 |
| 2003 | $3,249 +8% | $42,560 |
| 2002 | $3,008 +409.8% | $42,560 +446.6% |
| 2001 | $590 | $7,787 |
Find assessor info on the county website
Neighborhood: 64064

Nearby schools
GreatSchools rating
- 8/10Voy Spears Jr. Elementary SchoolGrades: K-5Distance: 0.2 mi
- 5/10Delta Woods Middle SchoolGrades: 6-8Distance: 1.9 mi
- 8/10Blue Springs South High SchoolGrades: 9-12Distance: 6.3 mi
Get a cash offer in 3 minutes
Find out how much your home could sell for in as little as 3 minutes with a no-obligation cash offer.
Estimated market value
$529,200
Get a cash offer in 3 minutes
Find out how much your home could sell for in as little as 3 minutes with a no-obligation cash offer.
Estimated market value
$529,200
- Missouri
- Jackson County
- Lees Summit
- 64064
- 5800 NE Sapphire Cir
Nearby cities
Nearby zip codes
Other Lees Summit Topics
