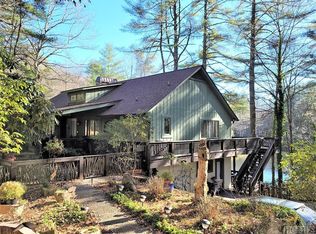
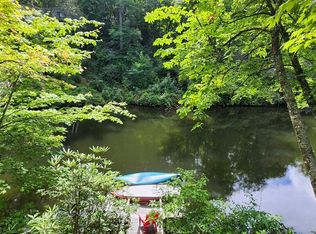
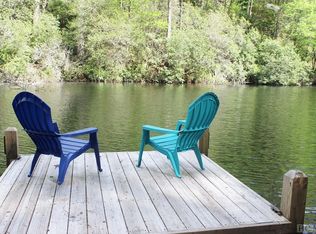
Immerse yourself in the charm of this remarkable lakefront home situated on Hogback Lake, a serene and private oasis in Sapphire Valley, NC. With convenient dock access right from the back deck, you can easily enjoy breathtaking views and the soothing ambiance of lakeside living. This residence is a culinary enthusiast's dream, featuring a magnificent chef's kitchen equipped with top-of-the-line Sub-Zero and Wolf appliances, a generous pantry, and a full-size wine cooler to accommodate your collection. The expansive kitchen seamlessly flows into a delightful dining area, complemented by bar stools at the island, making it an ideal space for entertaining family and friends. The layout includes three spacious bedrooms, three well-appointed full baths, and a thoughtful powder room for guests, ensuring comfort and privacy for everyone. Embrace year-round comfort with both indoor and outdoor fireplaces, perfect for cozy gatherings during chilly evenings or enjoying the fresh air on warmer days. This stunning home is adorned with exquisite hardwood floors throughout and includes a two-car garage, featuring a newly finished apartment above that offers versatility for guests or potential rental income. The property has been meticulously maintained, presenting a move-in ready opportunity with a freshly redone driveway, beautifully trimmed landscaping, and a fresh coat of paint on the exterior. Seize this incredible opportunity to make this beautifully furnished lakeside retreat your own, where every detail has been thoughtfully considered for a luxurious and comfortable lifestyle! This one will not last long so schedule your appointment today!!!
Sold for $1,495,000
$1,495,000
58 Red Bud Court, Sapphire, NC 28774
3beds
--sqft
Single Family Residence
Built in 2011
1.03 Acres Lot
$1,605,000 Zestimate®
$--/sqft
$2,768 Estimated rent
Home value
$1,605,000
Estimated sales range
Not available
$2,768/mo
Zestimate® history
Loading...
Owner options
List your home for rent
$2,768/mo
Rent Zestimate®
Find your next renter with Zillow Rental Manager. Plus, with online applications, you can quickly screen prospective tenants – for free.
Learn more$2,768/mo
Rent Zestimate®
Refinance and save
$10,551/mo
Est. payment
Refinancing to a lower rate could help reduce your monthly payments and save thousands over the life of the loan.
See today's rates$10,551/mo
Est. payment
Explore your selling options
Work with a Zillow partner agent
Leverage their expertise and Zillow's premium Showcase listings to get your home seen by more buyers.
Get startedList with your own agent
Get your home in front of millions of buyers by listing it on Zillow.
Learn how to do itSell it yourself
Take full control of how buyers see your home on Zillow by listing For Sale by Owner (FSBO).
List your homeWhat's special
Zillow last checked:
Listing updated:
Listed by:
Ann Cooper,
Landmark Realty Group - Highlands
Bought with:
Parker Anderson
Silver Creek Real Estate Group, Inc.
Source: HCMLS,MLS#: 106449Originating MLS: Highlands Cashiers Board of Realtors
Facts & features
Interior
Bedrooms & bathrooms
- Bedrooms: 3
- Bathrooms: 4
- Full bathrooms: 3
- 1/2 bathrooms: 1
Primary bedroom
- Level: Main
Bedroom 2
- Level: Lower
Bedroom 3
- Level: Lower
Den
- Level: Lower
Dining room
- Level: Main
Family room
- Level: Lower
Kitchen
- Level: Main
Living room
- Level: Main
Heating
- Central, Ductless, Heat Pump, Zoned
Cooling
- Central Air, Ductless, Heat Pump, Zoned
Appliances
- Included: Dryer, Dishwasher, Exhaust Fan, Disposal, Gas Oven, Microwave, Refrigerator, Wine Cooler, Washer
- Laundry: Washer Hookup, Dryer Hookup
Features
- Breakfast Bar, Ceiling Fan(s), Central Vacuum, Kitchen Island, Pantry, Wine Cellar, Walk-In Closet(s)
- Flooring: Tile, Wood
- Windows: Window Treatments
- Basement: Exterior Entry,Finished,Other
- Has fireplace: Yes
- Fireplace features: Living Room, Outside
- Furnished: Yes
Property
Parking
- Total spaces: 2
- Parking features: Detached, Garage, Two Car Garage, Gravel
- Garage spaces: 2
Features
- Levels: Two
- Stories: 2
- Patio & porch: Rear Porch, Covered, Deck, Front Porch, Heated
- Exterior features: Dock, Satellite Dish
- Pool features: Community
- Has view: Yes
- View description: Lake, Seasonal View
- Has water view: Yes
- Water view: Lake
- Waterfront features: Lake
- Body of water: Hogback Lake
Lot
- Size: 1.03 Acres
- Features: Rolling Slope, Wooded
Details
- Parcel number: 7592936814
Construction
Type & style
- Home type: SingleFamily
- Architectural style: Craftsman
- Property subtype: Single Family Residence
Materials
- Block, Wood Siding
- Roof: Other
Condition
- New construction: No
- Year built: 2011
Utilities & green energy
- Sewer: Septic Tank
- Water: Public
Community & neighborhood
Community
- Community features: Clubhouse, Fitness Center, Golf, Lake, Playground, Park, Pickleball, Pool, Tennis Court(s), Trails/Paths
Location
- Region: Sapphire
- Subdivision: Holly Forest
HOA & financial
HOA
- Has HOA: Yes
- HOA fee: $2,134 annually
Price history
| Date | Event | Price |
|---|---|---|
| 1/31/2025 | Sold | $1,495,000 |
Source: HCMLS #106449 Report a problem | ||
| 1/25/2025 | Pending sale | $1,495,000 |
Source: HCMLS #106449 Report a problem | ||
| 1/1/2025 | Contingent | $1,495,000 |
Source: HCMLS #106449 Report a problem | ||
| 12/23/2024 | Listed for sale | $1,495,000+39.1% |
Source: HCMLS #106449 Report a problem | ||
| 12/30/2020 | Sold | $1,075,000-10.4% |
Source:  Canopy MLS as distributed by MLS GRID #3678615 Report a problem Canopy MLS as distributed by MLS GRID #3678615 Report a problem | ||
| 12/30/2020 | Pending sale | $1,200,000 |
Source: HCMLS #95174 Report a problem | ||
| 12/30/2020 | Contingent | $1,200,000 |
Source: Canopy MLS as distributed by MLS GRID #3678615 Report a problem | ||
| 11/30/2020 | Pending sale | $1,200,000 |
Source: Fisher Realty - 10 Park Place #3678615 Report a problem | ||
| 11/2/2020 | Price change | $1,200,000+21.3% |
Source: Fisher Realty - 10 Park Place #3678615 Report a problem | ||
| 10/10/2020 | Listed for sale | $989,000 |
Source: FISHER REALTY SAPPHIRE/TOXAWAY #94785 Report a problem | ||
| 10/6/2020 | Pending sale | $989,000 |
Source: FISHER REALTY SAPPHIRE/TOXAWAY #94785 Report a problem | ||
| 9/24/2020 | Listed for sale | $989,000 |
Source: FISHER REALTY SAPPHIRE/TOXAWAY #94785 Report a problem | ||
Public tax history
| Year | Property taxes | Tax assessment |
|---|---|---|
| 2025 | $4,640 +17% | $1,351,021 +44.1% |
| 2024 | $3,964 | $937,780 |
| 2023 | $3,964 | $937,780 |
| 2022 | $3,964 +5.7% | $937,780 |
| 2021 | $3,749 +44.2% | $937,780 +50.4% |
| 2020 | $2,599 | $623,600 |
| 2019 | $2,599 | $623,600 |
| 2018 | $2,599 | $623,600 |
| 2017 | $2,599 +2.5% | $623,600 |
| 2015 | $2,537 +2.8% | $623,600 +556.4% |
| 2011 | $2,467 | $95,000 |
Find assessor info on the county website
Neighborhood: 28774
Nearby schools
GreatSchools rating
- 5/10Blue Ridge SchoolGrades: PK-6Distance: 6 mi
- 4/10Blue Ridge Virtual Early CollegeGrades: 7-12Distance: 6 mi
- 7/10Jackson County Early CollegeGrades: 9-12Distance: 18.9 mi


Get pre-qualified for a loan
At Zillow Home Loans, we can pre-qualify you in as little as 5 minutes with no impact to your credit score.An equal housing lender. NMLS #10287.
- North Carolina
- Jackson County
- Sapphire
- 28774
- 58 Red Bud Court