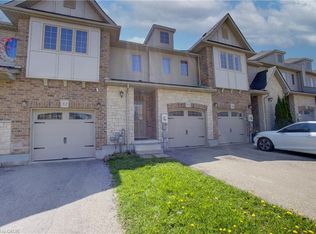
Welcome to 58 Curzon Crescent, a beautifully updated freehold townhome in Guelph's desirable west end, offering the space, updates and location today's buyers are looking for. With over 2000 sq ft of finished living space set on a rare 200-foot deep property, this home stands out with a widened driveway for two cars, a fully finished basement and an incredible backyard built for everyday living and entertaining. The main floor features a bright, functional layout with quartz counters, stylish feature walls, and a comfortable flow through the kitchen, dining and living spaces. Step outside to a spacious 20' x 16' deck with pergola, inground sprinklers and a backyard depth that is hard to find in a townhome. Upstairs offers three well-sized bedrooms, convenient second-floor laundry and new carpet throughout the second level and stairs in 2025. The finished basement adds valuable living space with a rec room, 3-piece bathroom completed in 2025, and flexibility for a home office, gym, playroom, or guest space. Additional updates include a new AC in 2025 and updated water softener in 2026. Located close to Costco, shopping, great schools, trails, the Hanlon Expressway and Hwy 7. This is a move-in-ready home where the pride of ownership shows through and is in a family-friendly neighbourhood with the kind of outdoor space, updates and convenience that make everyday life easier. Book your showing today!
Under contract
C$679,700
58 Curzon Cres, Guelph, ON N1K 1Z9
3beds
3baths
Townhouse
Built in ----
4,000 Square Feet Lot
$-- Zestimate®
C$--/sqft
C$-- HOA
What's special
Fully finished basementBright functional layoutQuartz countersStylish feature wallsInground sprinklersThree well-sized bedroomsConvenient second-floor laundry
- 7 days |
- 20 |
- 0 |
Zillow last checked:
Listing updated:
Listed by:
RE/MAX Real Estate Centre Inc
Source: TRREB,MLS®#: X13149196 Originating MLS®#: One Point Association of REALTORS
Originating MLS®#: One Point Association of REALTORSFacts & features
Interior
Bedrooms & bathrooms
- Bedrooms: 3
- Bathrooms: 3
Heating
- Forced Air, Gas
Cooling
- Central Air
Features
- Other
- Basement: Full,Finished
- Has fireplace: No
Interior area
- Living area range: 1100-1500 null
Video & virtual tour
Property
Parking
- Total spaces: 3
- Parking features: Garage
- Has garage: Yes
Features
- Stories: 2
- Pool features: None
Lot
- Size: 4,000 Square Feet
Details
- Parcel number: 714860764
Construction
Type & style
- Home type: Townhouse
- Property subtype: Townhouse
Materials
- Brick, Vinyl Siding
- Foundation: Poured Concrete
- Roof: Asphalt Shingle
Utilities & green energy
- Sewer: Sewer
Community & HOA
Location
- Region: Guelph
Financial & listing details
- Annual tax amount: C$4,491
- Date on market: 5/20/2026
RE/MAX Real Estate Centre Inc
RE/MAX Real Estate Centre Inc
By pressing Contact Agent, you agree that the real estate professional identified above may call/text you about your search, which may involve use of automated means and pre-recorded/artificial voices. You don't need to consent as a condition of buying any property, goods, or services. Message/data rates may apply. You also agree to our Terms of Use. Zillow does not endorse any real estate professionals. We may share information about your recent and future site activity with your agent to help them understand what you're looking for in a home.
Price history
Price history is unavailable.
Public tax history
Tax history is unavailable.
Climate risks
Neighborhood: West Willow Woods
Nearby schools
GreatSchools rating
No schools nearby
We couldn't find any schools near this home.
- Ontario
- Wellington County
- Guelph
- N1K 1Z9
- West Willow Woods
- 58 Curzon Cres
Nearby cities
Nearby neighborhoods
Nearby zip codes
Other Guelph Topics
