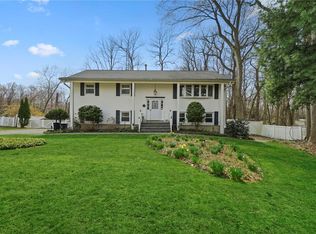
Welcome to 58 Babcock Lane, a spacious and sun-drenched raised ranch privately set on over three-quarters of an acre in desirable Tappan, NY. Located on a quiet private road, this expansive property offers the perfect blend of comfort, versatility, and lifestyle — all while being conveniently situated near the Palisades Parkway, New York State Thruway, and just minutes to the New Jersey border, making it ideal for commuters. With 3,242 sq ft of overall space, including 1,506 sq ft of main living area and an additional 1,736 sq ft of finished lower-level bonus space, this home provides exceptional flexibility for today’s needs. Featuring 2 kitchens, 5 bedrooms & 3 full bathrooms, including a multi-purpose room off the primary bedroom, ideal for a home office, gym, nursery, or additional bedroom, the layout is both functional and accommodating. The main living area showcases a dramatic 13-foot vaulted ceiling, abundant natural light, hardwood floors, and 8-foot sliders that seamlessly connect indoor and outdoor living. Two fireplaces add warmth and charm, while two kitchens create ideal options for extended living, guest accommodations, or entertaining. The lower level, enhanced with newly installed vinyl flooring, offers generous bonus space perfect for recreation, additional living quarters, or multigenerational living. Step outside to your private backyard & frontyard retreat featuring a 20x40 inground pool, expansive yard space, and ample room to host gatherings or simply relax in a peaceful setting. The detached 624-square-foot two-car garage, along with a driveway accommodating five additional vehicles, ensures plenty of parking and storage. Additional highlights include central air, abundant closet space throughout, wood exterior, and a 33,541-square-foot lot that offers space and privacy rarely found — all within close proximity to local schools, shopping centers, dining, and everyday conveniences. This is a home designed for gathering, entertaining, and comfortable everyday living — offering size, flexibility, privacy, and commuter-friendly convenience in one exceptional opportunity.
Pending
$975,000
58 Babcock Lane, Tappan, NY 10983
5beds
3,242sqft
Single Family Residence, Residential
Built in 1964
0.77 Acres Lot
$-- Zestimate®
$301/sqft
$-- HOA
What's special
Abundant natural lightCentral airExpansive yard spaceAbundant closet space throughoutHardwood floorsWood exterior
- 88 days |
- 46 |
- 0 |
Zillow last checked:
Listing updated:
Listing by:
Coldwell Banker Realty 914-997-0097,
Amy Marino 914-966-9494
Source: OneKey® MLS as distributed by MLS GRID,MLS#: 966301
Facts & features
Interior
Bedrooms & bathrooms
- Bedrooms: 5
- Bathrooms: 3
- Full bathrooms: 3
Heating
- Baseboard
Cooling
- Central Air
Appliances
- Included: Cooktop, Dishwasher, Oven, Refrigerator
- Laundry: Washer/Dryer Hookup, In Basement
Features
- Ceiling Fan(s), High Ceilings, Primary Bathroom
- Flooring: Hardwood, Tile, Vinyl
- Windows: Blinds, Wood Frames
- Basement: Finished,Full
- Attic: Pull Stairs
- Number of fireplaces: 2
- Fireplace features: Wood Burning
Interior area
- Total structure area: 3,242
- Total interior livable area: 3,242 sqft
Property
Parking
- Total spaces: 2
- Parking features: Detached, Driveway, Garage, Private
- Garage spaces: 2
- Has uncovered spaces: Yes
Accessibility
- Accessibility features: Accessible Approach with Ramp
Features
- Levels: Two
- Patio & porch: Patio
- Exterior features: Balcony
- Has private pool: Yes
- Pool features: In Ground, Outdoor Pool, Tile
Lot
- Size: 0.77 Acres
Details
- Additional structures: Garage(s), Pool House
- Parcel number: 392489.077.0110001032.000/0000
- Special conditions: None
Construction
Type & style
- Home type: SingleFamily
- Architectural style: Split Ranch
- Property subtype: Single Family Residence, Residential
Materials
- Wood Siding
Condition
- Year built: 1964
Utilities & green energy
- Sewer: Public Sewer
- Water: Public
- Utilities for property: Natural Gas Connected
Community & HOA
Community
- Security: Smoke Detector(s)
HOA
- Has HOA: No
Location
- Region: Tappan
Financial & listing details
- Price per square foot: $301/sqft
- Tax assessed value: $900,909
- Annual tax amount: $22,625
- Date on market: 3/2/2026
- Cumulative days on market: 47 days
- Listing agreement: Exclusive Right To Sell
- Inclusions: Blinds, Light Fixtures, Ceiling Fans, All Kitchen Appliances, Washer & Dryer
Estimated market value
Not available
Estimated sales range
Not available
Not available
Price history
| Date | Event | Price |
|---|---|---|
| 4/17/2026 | Pending sale | $975,000$301/sqft |
Source:  OneKey® MLS as distributed by MLS GRID #966301 Report a problem OneKey® MLS as distributed by MLS GRID #966301 Report a problem | ||
| 3/2/2026 | Listed for sale | $975,000+248.2%$301/sqft |
Source: OneKey® MLS as distributed by MLS GRID #966301 Report a problem | ||
| 4/22/1996 | Sold | $280,000$86/sqft |
Source: Public Record Report a problem | ||
Public tax history
| Year | Property taxes | Tax assessment |
|---|---|---|
| 2025 | -- | $287,300 |
| 2024 | -- | $287,300 |
| 2023 | -- | $287,300 |
| 2022 | -- | $287,300 |
| 2021 | -- | $287,300 |
| 2020 | -- | $287,300 |
| 2019 | -- | $287,300 |
| 2018 | -- | $287,300 |
| 2017 | $26,613 | $287,300 |
| 2016 | -- | $287,300 |
| 2015 | -- | $287,300 |
| 2014 | -- | $287,300 |
| 2013 | -- | $287,300 |
| 2012 | -- | $287,300 |
| 2011 | -- | $287,300 |
| 2010 | -- | $287,300 |
| 2009 | -- | $287,300 |
| 2007 | -- | $287,300 |
| 2006 | -- | $287,300 |
| 2005 | -- | $287,300 |
| 2004 | -- | $287,300 +1% |
| 2003 | -- | $284,400 |
| 2002 | -- | $284,400 |
| 2001 | -- | $284,400 |
| 2000 | -- | $284,400 |
Find assessor info on the county website
Monthly payment
Estimated monthly payment$1,822
All calculations are estimates and provided by Zillow, Inc. for informational purposes only. Actual amounts may vary.
HOA fees may include property taxes on listings classified as Co-Ops. Contact the listing agent and/or owner for fee details.
Mortgage interest rates are dependent on a number of factors, including credit score, down payment, and repayment length. Interest rate data provided by Zillow Group Marketplace, Inc. as of 1/1/1970 from various mortgage lenders with which we have lead or other similar arrangements; the Estimated Payment is an average of those rates.
See how much you could borrow to make a competitive offer.
Climate risks
Neighborhood: 10983
Nearby schools
GreatSchools rating
- NAWilliam O Schaefer Elementary SchoolGrades: PK-2Distance: 0.8 mi
- 6/10South Orangetown Middle SchoolGrades: 6-8Distance: 2.9 mi
- 10/10Tappan Zee High SchoolGrades: 9-12Distance: 1.8 mi
Schools provided by the listing agent
- Elementary: William O Schaefer Elementary School
- Middle: South Orangetown Middle School
- High: Tappan Zee High School
Source: OneKey® MLS as distributed by MLS GRID. This data may not be complete. We recommend contacting the local school district to confirm school assignments for this home.
A local agent can set up tours, give advice and negotiate with sellers.


- New York
- Rockland County
- Tappan
- 10983
- 58 Babcock Lane
Nearby cities
Nearby zip codes
Other Tappan Topics
