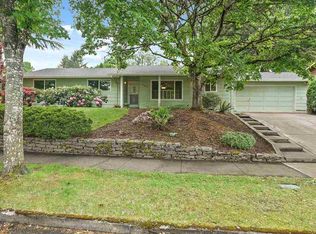
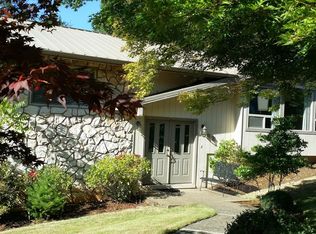
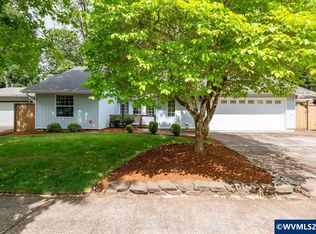
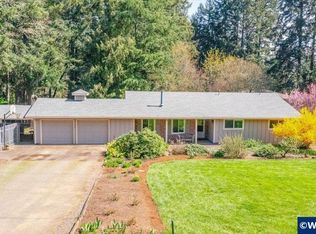
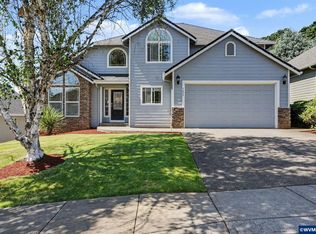
Updated single-level home in SE Salem! Open plan with 2 living areas, vaulted family room & skylights providing great natural light. Spacious kitchen w/quartz countertops, pantry, butlers pantry & ample storage. Bamboo & LVP flooring, updated windows. 3rd BR includes built-in desk, queen Murphy bed, craft room setup, and makes an excellent home office. Excellent layout with separation between bedrooms and main living areas. Top Lennox heating & AC. Large 8x16 Greenhouse w/water, electricity & heat!
For sale
Listed by: Homesmart Realty Group
$574,900
575 Juneau Dr SE, Salem, OR 97302
3beds
2,171sqft
Est.: Get pre-qualified
Single Family Residence
Built in 1970
8,240 Square Feet Lot
$566,700 Zestimate®
$265/sqft
$-- HOA
What's special
Queen murphy bedCraft room setupAmple storageVaulted family roomUpdated windowsBamboo and lvp flooringButlers pantry
- 9 days |
- 1,472 |
- 147 |
Zillow last checked:
Listing updated:
Listed by:
CHUN TRUONG Cell:503-851-3167,
Homesmart Realty Group
Source: WVMLS,MLS#: 840555
Tour with a local agent
Facts & features
Interior
Bedrooms & bathrooms
- Bedrooms: 3
- Bathrooms: 3
- Full bathrooms: 2
- 1/2 bathrooms: 1
Primary bedroom
- Level: Main
Bedroom 2
- Level: Main
Bedroom 3
- Level: Main
Dining room
- Features: Area (Combination)
Family room
- Level: Main
Kitchen
- Level: Main
Living room
- Level: Main
Heating
- Natural Gas, Forced Air
Cooling
- Central Air
Appliances
- Included: Dishwasher, Disposal, Electric Range, Range Included, Gas Water Heater
- Laundry: Main Level
Features
- High Speed Internet
- Flooring: Carpet, Wood
- Has fireplace: Yes
- Fireplace features: Living Room, Wood Burning
Interior area
- Total structure area: 2,171
- Total interior livable area: 2,171 sqft
Video & virtual tour
Property
Parking
- Total spaces: 2
- Parking features: Attached
- Attached garage spaces: 2
Features
- Levels: One
- Stories: 1
- Patio & porch: Patio
- Fencing: Fenced
- Has view: Yes
- View description: Territorial
Lot
- Size: 8,240 Square Feet
- Features: Landscaped
Details
- Additional structures: See Remarks, RV/Boat Storage
- Parcel number: 583022
- Zoning: RES
Construction
Type & style
- Home type: SingleFamily
- Property subtype: Single Family Residence
Materials
- Brick, Wood Siding, T111
- Foundation: Continuous
- Roof: Composition
Condition
- New construction: No
- Year built: 1970
Utilities & green energy
- Electric: 1/Main
- Sewer: Public Sewer
- Water: Public
Community & HOA
Community
- Subdivision: Mount Vernon Estates
HOA
- Has HOA: No
Location
- Region: Salem
Financial & listing details
- Price per square foot: $265/sqft
- Tax assessed value: $490,080
- Annual tax amount: $5,211
- Price range: $574.9K - $574.9K
- Date on market: 5/18/2026
- Listing agreement: Exclusive Right To Sell
- Listing terms: VA Loan,Cash,FHA,Conventional
- Inclusions: Washer, Dryer, 13' patio umbrella
- Exclusions: 2 beverage refrigerators in Butlers pantry
Estimated market value
$566,700
$538,000 - $595,000
$2,940/mo
Price history
| Date | Event | Price |
|---|---|---|
| 5/18/2026 | Listed for sale | $574,900+47.4%$265/sqft |
Source:  WVMLS #840555 Report a problem WVMLS #840555 Report a problem | ||
| 9/25/2018 | Listing removed | $389,999$180/sqft |
Source: Eleete Real Estate #18192564 Report a problem | ||
| 8/12/2018 | Listed for sale | $389,999$180/sqft |
Source: Eleete Real Estate #18192564 Report a problem | ||
Public tax history
| Year | Property taxes | Tax assessment |
|---|---|---|
| 2025 | $5,211 +7.8% | $253,650 +3% |
| 2024 | $4,835 +3% | $246,270 +6.1% |
| 2023 | $4,693 +2.9% | $232,140 |
| 2022 | $4,562 +2.9% | $232,140 +3% |
| 2021 | $4,431 +3% | $225,380 +6.1% |
| 2020 | $4,302 +3.6% | $212,450 |
| 2019 | $4,151 +1.3% | -- |
| 2018 | $4,098 | -- |
| 2017 | $4,098 +16.3% | -- |
| 2016 | $3,523 | -- |
| 2015 | $3,523 +2.6% | -- |
| 2014 | $3,435 +7.8% | -- |
| 2013 | $3,187 | -- |
| 2012 | $3,187 -4.3% | -- |
| 2011 | $3,331 +4.2% | $177,960 +6.1% |
| 2010 | $3,197 +1.1% | $167,750 |
| 2009 | $3,161 +6% | $167,750 +3% |
| 2008 | $2,983 +3.3% | $162,870 |
| 2007 | $2,888 +1.7% | -- |
| 2006 | $2,841 +2% | -- |
| 2005 | $2,785 -0.4% | -- |
| 2004 | $2,797 +4.9% | -- |
| 2003 | $2,667 +2.6% | -- |
| 2002 | $2,600 +3% | -- |
| 2001 | $2,524 +3.2% | -- |
| 2000 | $2,446 | -- |
Find assessor info on the county website
Monthly payment
Est. payment$--/mo
Payment breakdown
Explore the cost of this home by adjusting the details. Changes won't be saved.
All calculations are estimates and provided by Zillow, Inc. for informational purposes only. Actual amounts may vary.
HOA fees may include property taxes on listings classified as Co-Ops. Contact the listing agent and/or owner for fee details.
Mortgage interest rates are dependent on a number of factors, including credit score, down payment, and repayment length. Interest rate data provided by Zillow Group Marketplace, Inc. as of 1/1/1970 from various mortgage lenders with which we have lead or other similar arrangements; the Estimated Payment is an average of those rates.
See how much you could borrow to make a competitive offer.
Climate risks
Neighborhood: Faye Wright
Nearby schools
GreatSchools rating
- 4/10Wright Elementary SchoolGrades: K-5Distance: 0.8 mi
- 5/10Judson Middle SchoolGrades: 6-8Distance: 0.2 mi
- 6/10Sprague High SchoolGrades: 9-12Distance: 1.7 mi
Schools provided by the listing agent
- Elementary: Faye Wright
- Middle: Judson
- High: Sprague
Source: WVMLS. This data may not be complete. We recommend contacting the local school district to confirm school assignments for this home.
A local agent can set up tours, give advice and negotiate with sellers.


- Oregon
- Marion County
- Salem
- 97302
- Faye Wright
- 575 Juneau Dr SE
Nearby cities
Nearby neighborhoods
Nearby zip codes
Other Salem Topics
