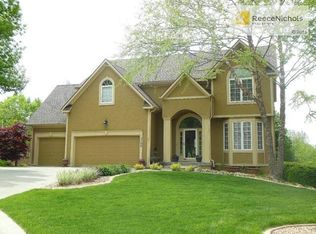
Close to major highways and shopping, this beautifully maintained home is nestled in the sought-after Oak Ridge Meadows community within the highly accredited Blue Springs School District. Known for its great family-friendly vibe, the neighborhood offers a low annual HOA that includes trash pickup and access to the community pool. Velie Park is just 0.6 miles from the pool, and you’re only a 12-minute drive to Blue Springs Lake and Lake Jacomo, where you can enjoy fishing, boat rentals, camping, and scenic hiking trails.
Welcome to this pristine 4-bedroom, 4.5-bath home offering the perfect blend of comfort, style, and functionality. From the moment you step inside, you’ll appreciate the inviting living room with a cozy fireplace, formal dining space, and updated lighting throughout. The kitchen is a standout, featuring granite countertops, newer stainless steel appliances, a pantry, and a charming breakfast nook with its own fireplace—ideal for both everyday living and entertaining.
The spacious primary suite serves as a private retreat, complete with elegant wainscoting, a martini deck, and a luxurious en-suite bath with double vanities, a whirlpool tub, and a beautifully tiled shower. Upstairs, you’ll find three additional bedrooms with generous closets, including one with a private full bath, while another full bath with double vanity serves the remaining bedrooms.
The finished lower level adds even more versatile living space with a mini kitchenette, pool table , ample storage, and a convenient full bath—perfect for guests or extended stays. Step outside to an impressive outdoor living area featuring beautiful hardscaping, multiple patio spaces, and a firepit, all surrounded by lush, meticulously maintained landscaping that enhances the home’s curb appeal.
Additional highlights include a 3-car garage with epoxy floors, newer HVAC (2013) and roof (2014), and all the benefits of living in one of the area’s most desirable neighborhoods.
Sold
Price Unknown
5715 NE Sapphire Pl, Lees Summit, MO 64064
4beds
4,083sqft
Single Family Residence
Built in 2000
10,718 Square Feet Lot
$484,100 Zestimate®
$--/sqft
$3,617 Estimated rent
Home value
$484,100
$445,000 - $528,000
$3,617/mo
Zestimate® history
Owner options
List your home for rent
$3,617/mo
Rent Zestimate®
Find your next renter with Zillow Rental Manager. Plus, with online applications, you can quickly screen prospective tenants – for free.
$3,617/mo
Rent Zestimate®
Refinance and save
$540/mo
Est. payment
Refinancing to a lower rate could help reduce your monthly payments and save thousands over the life of the loan.
$540/mo
Est. payment
Explore your selling options
Work with a Zillow partner agent
Leverage their expertise and Zillow's premium Showcase listings to get your home seen by more buyers.
Get startedList with your own agent
Get your home in front of millions of buyers by listing it on Zillow.
Learn how to do itSell it yourself
Take full control of how buyers see your home on Zillow by listing For Sale by Owner (FSBO).
List your homeWhat's special
Zillow last checked:
Listing updated:
Listing Provided by:
Karen Cragg 816-589-6446,
EXP Realty LLC
Bought with:
Brad Harris, 2012041081
Real Broker, LLC
Source: Heartland MLS as distributed by MLS GRID,MLS#: 2608886
Facts & features
Interior
Bedrooms & bathrooms
- Bedrooms: 4
- Bathrooms: 5
- Full bathrooms: 4
- 1/2 bathrooms: 1
Primary bedroom
- Features: Ceiling Fan(s), Walk-In Closet(s)
- Level: Second
- Area: 240 Square Feet
- Dimensions: 16 x 15
Bedroom 2
- Features: Ceiling Fan(s)
- Level: Second
- Area: 143 Square Feet
- Dimensions: 13 x 11
Bedroom 3
- Features: Carpet, Ceiling Fan(s)
- Level: Second
- Area: 144 Square Feet
- Dimensions: 12 x 12
Bedroom 4
- Features: Carpet, Ceiling Fan(s), Walk-In Closet(s)
- Level: Second
- Area: 144 Square Feet
- Dimensions: 12 x 12
Primary bathroom
- Features: Ceramic Tiles, Double Vanity, Granite Counters, Separate Shower And Tub
- Level: Second
Bathroom 1
- Level: First
Bathroom 2
- Features: Ceramic Tiles, Double Vanity, Shower Over Tub
- Level: Second
Bathroom 3
- Features: Shower Only
- Level: Second
Bathroom 4
- Level: Basement
Dining room
- Features: Ceiling Fan(s)
- Level: First
- Area: 132 Square Feet
- Dimensions: 12 x 11
Family room
- Features: Carpet, Fireplace, Wet Bar
- Level: Basement
- Area: 588 Square Feet
- Dimensions: 42 x 14
Kitchen
- Features: Fireplace, Granite Counters, Pantry
- Level: First
- Area: 187 Square Feet
- Dimensions: 17 x 11
Laundry
- Features: Built-in Features
- Level: First
Living room
- Features: Ceiling Fan(s), Fireplace
- Level: First
- Area: 280 Square Feet
- Dimensions: 20 x 14
Recreation room
- Level: Basement
- Area: 154 Square Feet
- Dimensions: 14 x 11
Heating
- Electric
Cooling
- Electric
Appliances
- Included: Dishwasher, Disposal, Microwave, Refrigerator, Built-In Oven, Stainless Steel Appliance(s)
- Laundry: Main Level, Off The Kitchen
Features
- Ceiling Fan(s), Pantry, Vaulted Ceiling(s), Walk-In Closet(s), Wet Bar
- Flooring: Laminate, Luxury Vinyl
- Basement: Daylight,Finished,Full,Sump Pump
- Number of fireplaces: 2
- Fireplace features: Electric, Family Room, Living Room, Other
Interior area
- Total structure area: 4,083
- Total interior livable area: 4,083 sqft
- Finished area above ground: 2,776
- Finished area below ground: 1,307
Property
Parking
- Total spaces: 3
- Parking features: Attached, Garage Faces Front
- Attached garage spaces: 3
Features
- Patio & porch: Deck, Patio
- Spa features: Bath
- Fencing: Wood
Lot
- Size: 10,718 sqft
- Features: City Lot, Cul-De-Sac
Details
- Parcel number: 34830052300000000
Construction
Type & style
- Home type: SingleFamily
- Architectural style: Traditional
- Property subtype: Single Family Residence
Materials
- Frame
- Roof: Composition
Condition
- Year built: 2000
Utilities & green energy
- Sewer: Public Sewer
- Water: Public
Community & neighborhood
Security
- Security features: Security System
Location
- Region: Lees Summit
- Subdivision: Oaks Ridge Meadows
HOA & financial
HOA
- Has HOA: Yes
- HOA fee: $540 annually
- Amenities included: Pool
- Services included: Trash
Other
Other facts
- Ownership: Private
Price history
| Date | Event | Price |
|---|---|---|
| 6/25/2026 | Sold | -- |
Source:  Heartland MLS as distributed by MLS GRID #2608886 Report a problem Heartland MLS as distributed by MLS GRID #2608886 Report a problem | ||
| 5/22/2026 | Pending sale | $490,000$120/sqft |
Source: Heartland MLS as distributed by MLS GRID #2608886 Report a problem | ||
| 5/18/2026 | Contingent | $490,000$120/sqft |
Source: Heartland MLS as distributed by MLS GRID #2608886 Report a problem | ||
| 5/2/2026 | Price change | $490,000-1.8%$120/sqft |
Source: Heartland MLS as distributed by MLS GRID #2608886 Report a problem | ||
| 4/22/2026 | Price change | $499,000-2.1%$122/sqft |
Source: Heartland MLS as distributed by MLS GRID #2608886 Report a problem | ||
| 4/15/2026 | Price change | $509,900-1%$125/sqft |
Source: Heartland MLS as distributed by MLS GRID #2608886 Report a problem | ||
| 4/8/2026 | Listed for sale | $515,000$126/sqft |
Source: Heartland MLS as distributed by MLS GRID #2608886 Report a problem | ||
| 4/2/2026 | Contingent | $515,000$126/sqft |
Source: Heartland MLS as distributed by MLS GRID #2608886 Report a problem | ||
| 3/26/2026 | Listed for sale | $515,000+61.2%$126/sqft |
Source: Heartland MLS as distributed by MLS GRID #2608886 Report a problem | ||
| 12/16/2015 | Sold | -- |
Source: Heartland MLS as distributed by MLS GRID #1963226 Report a problem | ||
| 10/21/2015 | Listed for sale | $319,500+6.7%$78/sqft |
Source: RE/MAX Elite, REALTORS #1963226 Report a problem | ||
| 11/11/2014 | Listing removed | $299,500$73/sqft |
Source: RE/MAX Elite, REALTORS� #1909302 Report a problem | ||
| 10/17/2014 | Listed for sale | $299,500$73/sqft |
Source: RE/MAX Elite, REALTORS� #1909302 Report a problem | ||
Public tax history
| Year | Property taxes | Tax assessment |
|---|---|---|
| 2025 | $6,075 +8.7% | $78,900 +8.1% |
| 2024 | $5,587 +1.8% | $72,960 |
| 2023 | $5,487 +8.3% | $72,960 +22.3% |
| 2022 | $5,066 +0.1% | $59,661 |
| 2021 | $5,062 +8.7% | $59,661 +10% |
| 2020 | $4,655 +3.2% | $54,260 |
| 2019 | $4,512 | $54,260 +8.7% |
| 2018 | $4,512 +2.8% | $49,907 |
| 2017 | $4,387 +6.1% | $49,907 +3% |
| 2016 | $4,136 -0.9% | $48,469 -0.2% |
| 2014 | $4,173 +0% | $48,549 |
| 2013 | $4,172 +0.3% | $48,549 |
| 2012 | $4,158 -0.1% | $48,549 |
| 2011 | $4,164 +2.8% | $48,549 |
| 2010 | $4,049 -5.9% | $48,549 |
| 2009 | $4,301 +1.8% | $48,549 -6% |
| 2008 | $4,223 +12.3% | $51,647 |
| 2007 | $3,760 +0% | $51,647 +13% |
| 2006 | $3,759 +4.1% | $45,705 |
| 2005 | $3,611 +0% | $45,705 +5% |
| 2004 | $3,611 +8.7% | $43,529 |
| 2003 | $3,323 +40.3% | $43,529 |
| 2002 | $2,368 +371.7% | $43,529 +556.2% |
| 2001 | $502 | $6,634 |
Find assessor info on the county website
Neighborhood: 64064


Nearby schools
GreatSchools rating
- 8/10Voy Spears Jr. Elementary SchoolGrades: K-5Distance: 0.3 mi
- 5/10Delta Woods Middle SchoolGrades: 6-8Distance: 1.8 mi
- 8/10Blue Springs South High SchoolGrades: 9-12Distance: 6.2 mi
Schools provided by the listing agent
- Elementary: Voy Spears
- Middle: Delta Woods
- High: Blue Springs South
Source: Heartland MLS as distributed by MLS GRID. This data may not be complete. We recommend contacting the local school district to confirm school assignments for this home.
Get a cash offer in 3 minutes
Find out how much your home could sell for in as little as 3 minutes with a no-obligation cash offer.
Estimated market value
$484,100
Get a cash offer in 3 minutes
Find out how much your home could sell for in as little as 3 minutes with a no-obligation cash offer.
Estimated market value
$484,100
- Missouri
- Jackson County
- Lees Summit
- 64064
- 5715 NE Sapphire Pl
Nearby cities
Nearby zip codes
Other Lees Summit Topics
