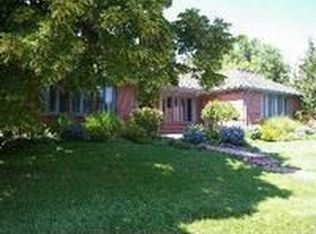
Welcome to 5701 S Happy Canyon Drive, a stunningly remodeled ranch-style home located in the highly sought-after Cherry Hills Village neighborhood. Nestled on a lush corner lot, this property combines modern amenities w/ timeless charm, offering the perfect setting for comfortable living & elegant entertaining. As you step inside, you're greeted by an open-concept living space bathed in natural light from large windows & vaulted ceilings. The entryway opens into a bright living room, enhanced by a skylight & centered around a gorgeous porcelain fireplace—perfect for both relaxation & entertaining. The living area seamlessly transitions into the dining room & gourmet kitchen, which features rich wood cabinetry, sleek counters/backsplash, high-end stainless steel appliances, & a spacious quartz kitchen island, ideal for meal prep & entertaining. Culinary enthusiasts will delight in the microwave/oven combo, gas range & hood, beverage fridge, pantry, & ample cabinet space. Adjacent to the dining room is a second main floor living area, providing an effortless flow between the kitchen & living spaces. Down the hall, you'll find a full bath w/ double vanities, along w/ three spacious bedrooms. The primary suite is a true retreat, filled w/ natural light & featuring a luxurious 3/4 bath w/ double sinks, a dedicated vanity area, a large walk-in shower & a custom dream walk-in closet. A convenient laundry room w/ stackable washer/dryer & built-in shelving/racks completes the main floor. Head downstairs to the spacious basement, a versatile space that can serve as a family room, media room, play area, workout zone, or whatever your heart desires. This level also includes a 3/4 bath & a large conforming bedroom, providing plenty of additional living space. Step outside to discover a fully fenced backyard that’s perfect for outdoor entertaining. Gather around the fire pit on the covered patio, & enjoy the newly seeded & mulched lawn—creating your own private outdoor oasis.
Sold for $1,640,000
$1,640,000
5701 S Happy Canyon Drive, Englewood, CO 80111
4beds
3,190sqft
Single Family Residence
Built in 1968
0.37 Acres Lot
$1,633,700 Zestimate®
$514/sqft
$4,554 Estimated rent
Home value
$1,633,700
$1.54M - $1.76M
$4,554/mo
Zestimate® history
Owner options
List your home for rent
$4,554/mo
Rent Zestimate®
Find your next renter with Zillow Rental Manager. Plus, with online applications, you can quickly screen prospective tenants – for free.
$4,554/mo
Rent Zestimate®
Refinance and save
$9,645/mo
Est. payment
Refinancing to a lower rate could help reduce your monthly payments and save thousands over the life of the loan.
$9,645/mo
Est. payment
Explore your selling options
Work with a Zillow partner agent
Leverage their expertise and Zillow's premium Showcase listings to get your home seen by more buyers.
Get startedList with your own agent
Get your home in front of millions of buyers by listing it on Zillow.
Learn how to do itSell it yourself
Take full control of how buyers see your home on Zillow by listing For Sale by Owner (FSBO).
List your homeWhat's special
Zillow last checked:
Listing updated:
Listed by:
Athena Brownson 303-919-9344 athena.brownson@compass.com,
Compass - Denver,
Byron Stuart 720-527-3329,
Compass - Denver
Bought with:
Melissa Scott, 100075036
HomeSmart Realty
Source: REcolorado as distributed by MLS GRID,MLS#: 9130776
Facts & features
Interior
Bedrooms & bathrooms
- Bedrooms: 4
- Bathrooms: 3
- Full bathrooms: 1
- 3/4 bathrooms: 2
- Main level bathrooms: 2
- Main level bedrooms: 3
Primary bedroom
- Description: Luxurious Primary Suite With 3/4 Bath And Custom Walk-In Closet
- Level: Main
Bedroom
- Description: Currently Staged As Office
- Level: Main
Bedroom
- Level: Main
Bedroom
- Description: Spacious Conforming Bedroom
- Level: Basement
Primary bathroom
- Description: Large Walk-In Shower, Dedicated Vanity Area, Double Sinks
- Level: Main
Bathroom
- Description: Shower/Tub Combo With Double Vanity Sinks
- Level: Main
Bathroom
- Description: Walk-In Tile Shower
- Level: Basement
Bonus room
- Description: Enjoy Two Versatile Spaces In The Basement, Ideal For A Game Room, Play Area, Or Family Room
- Level: Basement
Dining room
- Level: Main
Family room
- Description: Near Entryway, Seamlessly Connects To Dining Area
- Level: Main
Kitchen
- Description: Chef's Kitchen Boasts High-End Stainless Steal Appliances, Microwave/Oven Combo, Gas Range, Hood, Large Eat-At Island, Pantry Closet
- Level: Main
Laundry
- Description: Stackable Washer/Dryer, Built-In Shelving, Racks
- Level: Main
Living room
- Description: Skylight, Porcelain Fireplace, Built-In Shelving
- Level: Main
Heating
- Forced Air
Cooling
- Central Air
Appliances
- Included: Bar Fridge, Dishwasher, Disposal, Dryer, Microwave, Oven, Range, Range Hood, Refrigerator, Washer
- Laundry: In Unit
Features
- Built-in Features, Eat-in Kitchen, Entrance Foyer, High Ceilings, Kitchen Island, Open Floorplan, Pantry, Primary Suite, Quartz Counters, Smoke Free, Vaulted Ceiling(s), Walk-In Closet(s)
- Flooring: Carpet, Tile, Wood
- Basement: Finished,Full
- Number of fireplaces: 1
- Fireplace features: Living Room
- Common walls with other units/homes: No Common Walls
Interior area
- Total structure area: 3,190
- Total interior livable area: 3,190 sqft
- Finished area above ground: 2,300
- Finished area below ground: 890
Property
Parking
- Total spaces: 2
- Parking features: Concrete
- Attached garage spaces: 2
Features
- Levels: One
- Stories: 1
- Patio & porch: Covered, Front Porch, Patio
- Exterior features: Fire Pit, Private Yard
- Fencing: Full
Lot
- Size: 0.37 Acres
- Features: Level
Details
- Parcel number: 031749034
- Special conditions: Standard
Construction
Type & style
- Home type: SingleFamily
- Property subtype: Single Family Residence
Materials
- Brick, Frame
- Foundation: Slab
- Roof: Composition
Condition
- Updated/Remodeled
- Year built: 1968
Utilities & green energy
- Sewer: Public Sewer
- Water: Public
Community & neighborhood
Location
- Region: Cherry Hills Village
- Subdivision: Southmoor Vista
HOA & financial
HOA
- Has HOA: Yes
- HOA fee: $100 annually
- Association name: Southmoor Vista Association
- Association phone: 303-221-4867
Other
Other facts
- Listing terms: Cash,Conventional,Jumbo
- Ownership: Corporation/Trust
Price history
| Date | Event | Price |
|---|---|---|
| 11/15/2024 | Sold | $1,640,000-2.1%$514/sqft |
Source:  REcolorado as distributed by MLS GRID #9130776 Report a problem REcolorado as distributed by MLS GRID #9130776 Report a problem | ||
| 10/27/2024 | Pending sale | $1,675,000$525/sqft |
Source: REcolorado as distributed by MLS GRID #9130776 Report a problem | ||
| 10/18/2024 | Price change | $1,675,000-0.9%$525/sqft |
Source: REcolorado as distributed by MLS GRID #9130776 Report a problem | ||
| 10/12/2024 | Price change | $1,690,000-0.6%$530/sqft |
Source: REcolorado as distributed by MLS GRID #9130776 Report a problem | ||
| 9/26/2024 | Price change | $1,699,900-1.5%$533/sqft |
Source: REcolorado as distributed by MLS GRID #9130776 Report a problem | ||
| 8/22/2024 | Listed for sale | $1,725,000+37.8%$541/sqft |
Source: REcolorado as distributed by MLS GRID #9130776 Report a problem | ||
| 3/15/2024 | Sold | $1,252,000-7.3%$392/sqft |
Source: Public Record Report a problem | ||
| 2/9/2024 | Pending sale | $1,350,000$423/sqft |
Source: REcolorado as distributed by MLS GRID #4306984 Report a problem | ||
| 1/19/2024 | Listed for sale | $1,350,000+175.5%$423/sqft |
Source: REcolorado as distributed by MLS GRID #4306984 Report a problem | ||
| 9/5/2002 | Sold | $490,000+81.5%$154/sqft |
Source: Public Record Report a problem | ||
| 7/11/1997 | Sold | $270,000$85/sqft |
Source: Public Record Report a problem | ||
Public tax history
| Year | Property taxes | Tax assessment |
|---|---|---|
| 2025 | $7,736 +12.7% | $105,831 +38.9% |
| 2024 | $6,867 +35.4% | $76,166 -22.3% |
| 2023 | $5,073 -0.9% | $97,964 +82.3% |
| 2022 | $5,120 | $53,744 -2.8% |
| 2021 | -- | $55,291 +2.6% |
| 2020 | $5,040 +15.1% | $53,897 |
| 2019 | $4,378 | $53,897 +16.9% |
| 2018 | $4,378 +1.3% | $46,116 |
| 2017 | $4,323 | $46,116 -8.5% |
| 2016 | -- | $50,387 |
| 2015 | -- | $50,387 +30% |
| 2014 | $4,794 +19.9% | $38,765 +5.4% |
| 2013 | $4,000 | $36,770 |
| 2012 | -- | $36,770 |
| 2011 | $4,628 +2.4% | $36,770 -23.6% |
| 2010 | $4,521 +0.1% | $48,130 |
| 2009 | $4,518 | $48,130 +1% |
| 2008 | -- | $47,665 |
| 2007 | -- | $47,665 +21% |
| 2006 | -- | $39,402 |
| 2005 | -- | $39,402 +4% |
| 2002 | $3,272 +19.7% | $37,870 +28.2% |
| 2001 | $2,733 | $29,540 |
Find assessor info on the county website
Neighborhood: 80111
Nearby schools
GreatSchools rating
- 7/10Cherry Hills Village Elementary SchoolGrades: PK-5Distance: 2 mi
- 8/10West Middle SchoolGrades: 6-8Distance: 1.5 mi
- 9/10Cherry Creek High SchoolGrades: 9-12Distance: 2.5 mi
Schools provided by the listing agent
- Elementary: Cherry Hills Village
- Middle: West
- High: Cherry Creek
- District: Cherry Creek 5
Source: REcolorado as distributed by MLS GRID. This data may not be complete. We recommend contacting the local school district to confirm school assignments for this home.
Get a cash offer in 3 minutes
Find out how much your home could sell for in as little as 3 minutes with a no-obligation cash offer.
Estimated market value
$1,633,700
Get a cash offer in 3 minutes
Find out how much your home could sell for in as little as 3 minutes with a no-obligation cash offer.
Estimated market value
$1,633,700
- Colorado
- Arapahoe County
- Cherry Hills Village
- 80111
- 5701 S Happy Canyon Drive
Nearby cities
Nearby zip codes
Other Cherry Hills Village Topics
- Apartments for Rent in 80111
- Houses for Sale in 80111
- Houses for Rent in 80111
- 80111 Real Estate
- Cherry Hills Village Condos
- Houses for Sale in Cherry Hills Village
- Newest Listings in Cherry Hills Village
- Cherry Hills Village Home Values
- Cherry Hills Village Real Estate Agents
- Cherry Hills Village Refinance
- Cherry Hills Village Mortgage Rates
