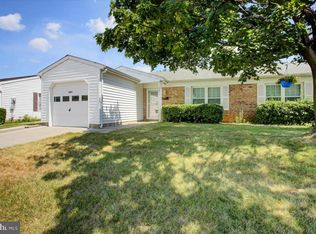
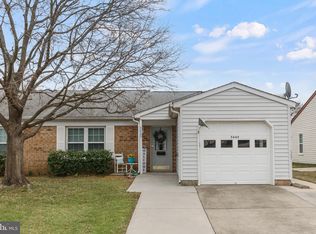
***ANOTHER SMOOTH SALE *** Welcome home to the popular Newbury model in the sought-after 55+ community of Crestwood Village that offers dusk-to-Dawn security, clubhouse w/lots of activities, pool, billiards, gym, mini golf, fare-free bus service & more! This 2 bedroom, 2 bath home enjoys an abundance of natural light and is move-in ready just for you! It also features a 3-season Garden Room – the perfect place for al fresco dining or entertaining during the warmer months whose proximity to the garden offers a serene space to relax and connect with nature regardless of the weather. Located in the heart of Frederick, this home is near the popular Frederick Historic District and does not have the high Frederick City taxes!
Sold for $435,000
$435,000
5673 Crabapple Dr, Frederick, MD 21703
2beds
1,315sqft
Single Family Residence
Built in 1991
6,150 Square Feet Lot
$437,000 Zestimate®
$331/sqft
$2,173 Estimated rent
Home value
$437,000
$406,000 - $472,000
$2,173/mo
Zestimate® history
Loading...
Owner options
List your home for rent
$2,173/mo
Rent Zestimate®
Find your next renter with Zillow Rental Manager. Plus, with online applications, you can quickly screen prospective tenants – for free.
Learn more$2,173/mo
Rent Zestimate®
Refinance and save
$2,889/mo
Est. payment
Refinancing to a lower rate could help reduce your monthly payments and save thousands over the life of the loan.
See today's rates$2,889/mo
Est. payment
Explore your selling options
Work with a Zillow partner agent
Leverage their expertise and Zillow's premium Showcase listings to get your home seen by more buyers.
Get startedList with your own agent
Get your home in front of millions of buyers by listing it on Zillow.
Learn how to do itSell it yourself
Take full control of how buyers see your home on Zillow by listing For Sale by Owner (FSBO).
List your homeWhat's special
Zillow last checked:
Listing updated:
Listed by:
Elaine Koehl 301-606-2363,
Samson Properties
Bought with:
Janice Valois, 520766
Compass
Source: Bright MLS,MLS#: MDFR2062170
Facts & features
Interior
Bedrooms & bathrooms
- Bedrooms: 2
- Bathrooms: 2
- Full bathrooms: 2
- Main level bathrooms: 2
- Main level bedrooms: 2
Primary bedroom
- Features: Flooring - Carpet
- Level: Main
Bedroom 2
- Features: Flooring - Carpet
- Level: Main
Primary bathroom
- Features: Flooring - Ceramic Tile
- Level: Main
Bathroom 2
- Features: Flooring - Vinyl
- Level: Main
Den
- Features: Flooring - Carpet
- Level: Main
Dining room
- Features: Flooring - Carpet, Ceiling Fan(s)
- Level: Main
Foyer
- Features: Flooring - Vinyl
- Level: Main
Kitchen
- Features: Flooring - Vinyl
- Level: Main
Living room
- Features: Flooring - Carpet, Built-in Features
- Level: Main
Other
- Features: Flooring - Concrete, Flooring - Carpet, Ceiling Fan(s)
- Level: Main
Heating
- Forced Air, Electric
Cooling
- Central Air, Ceiling Fan(s), Electric
Appliances
- Included: Microwave, Dishwasher, Disposal, Dryer, Exhaust Fan, Self Cleaning Oven, Oven/Range - Electric, Refrigerator, Washer, Water Heater, Electric Water Heater
Features
- Bathroom - Tub Shower, Bathroom - Stall Shower, Built-in Features, Breakfast Area, Ceiling Fan(s), Combination Dining/Living, Entry Level Bedroom, Floor Plan - Traditional
- Has basement: No
- Has fireplace: No
Interior area
- Total structure area: 1,315
- Total interior livable area: 1,315 sqft
- Finished area above ground: 1,315
- Finished area below ground: 0
Property
Parking
- Total spaces: 1
- Parking features: Storage, Built In, Garage Faces Front, Garage Door Opener, Inside Entrance, Asphalt, Driveway, Attached, On Street
- Attached garage spaces: 1
- Has uncovered spaces: Yes
- Details: Garage Sqft: 276
Accessibility
- Accessibility features: Accessible Doors, Accessible Hallway(s), Grip-Accessible Features
Features
- Levels: One
- Stories: 1
- Exterior features: Flood Lights, Rain Gutters
- Pool features: Community
Lot
- Size: 6,150 sqft
Details
- Additional structures: Above Grade, Below Grade
- Parcel number: 1128564821
- Zoning: PUD
- Special conditions: Standard
Construction
Type & style
- Home type: SingleFamily
- Architectural style: Ranch/Rambler
- Property subtype: Single Family Residence
Materials
- Frame, Vinyl Siding, Stone
- Foundation: Concrete Perimeter
Condition
- Very Good
- New construction: No
- Year built: 1991
Details
- Builder model: NEWBURY
Utilities & green energy
- Sewer: Public Sewer
- Water: Public
- Utilities for property: Cable Connected, Electricity Available, Underground Utilities
Community & neighborhood
Senior living
- Senior community: Yes
Location
- Region: Frederick
- Subdivision: Crestwood Village
HOA & financial
HOA
- Has HOA: Yes
- HOA fee: $194 monthly
- Amenities included: Common Grounds, Community Center, Party Room, Pool, Retirement Community, Tot Lots/Playground, Tennis Court(s), Shuffleboard Court, Recreation Facilities
- Services included: Common Area Maintenance, Maintenance Grounds, Recreation Facility, Snow Removal, Trash
- Association name: CRESTWOOD VILLAGE ASSOCIATION
Other
Other facts
- Listing agreement: Exclusive Right To Sell
- Listing terms: Cash,Conventional,FHA,VA Loan
- Ownership: Fee Simple
Price history
| Date | Event | Price |
|---|---|---|
| 5/16/2025 | Sold | $435,000$331/sqft |
Source:  Bright MLS #MDFR2062170 Report a problem Bright MLS #MDFR2062170 Report a problem | ||
| 4/27/2025 | Contingent | $435,000$331/sqft |
Source: Bright MLS #MDFR2062170 Report a problem | ||
| 4/16/2025 | Listed for sale | $435,000+97.7%$331/sqft |
Source: Bright MLS #MDFR2062170 Report a problem | ||
| 5/9/2013 | Sold | $220,000-2.2%$167/sqft |
Source: Public Record Report a problem | ||
| 3/19/2013 | Price change | $224,900-90%$171/sqft |
Source: Real Estate Teams, LLC #FR7972062 Report a problem | ||
| 3/18/2013 | Price change | $2,249,000+877.8%$1,710/sqft |
Source: Real Estate Teams, LLC #FR7972062 Report a problem | ||
| 12/2/2012 | Listed for sale | $230,000$175/sqft |
Source: Real Estate Teams, LLC #FR7972062 Report a problem | ||
Public tax history
| Year | Property taxes | Tax assessment |
|---|---|---|
| 2025 | $4,074 +10.3% | $331,400 +9.6% |
| 2024 | $3,695 +13.2% | $302,333 +8.6% |
| 2023 | $3,264 +9.4% | $278,467 +9.4% |
| 2022 | $2,984 +4.3% | $254,600 +4.3% |
| 2021 | $2,861 +4.5% | $244,100 |
| 2020 | $2,738 +4.7% | -- |
| 2019 | $2,615 +1.2% | $223,100 +1.2% |
| 2018 | $2,583 -1.2% | $220,400 -1.2% |
| 2017 | $2,615 -1.5% | $223,100 +3.8% |
| 2016 | $2,653 | $215,000 |
| 2015 | $2,653 | $215,000 |
| 2014 | $2,653 | $215,000 -5.7% |
| 2013 | -- | $227,900 |
| 2012 | -- | $227,900 |
| 2011 | -- | $227,900 -22.8% |
| 2010 | -- | $295,060 +9.7% |
| 2009 | -- | $268,922 +10.8% |
| 2008 | -- | $242,786 +12.1% |
| 2007 | -- | $216,650 +11.8% |
| 2006 | -- | $193,760 +13.4% |
| 2005 | -- | $170,870 +15.5% |
| 2004 | -- | $147,980 +1.6% |
| 2003 | -- | $145,606 +1.7% |
| 2002 | -- | $143,233 +1.7% |
| 2001 | -- | $140,860 |
Find assessor info on the county website
Neighborhood: 21703
Nearby schools
GreatSchools rating
- 7/10Ballenger Creek Elementary SchoolGrades: PK-5Distance: 0.7 mi
- 5/10Crestwood Middle SchoolGrades: 6-8Distance: 0.6 mi
- 5/10Tuscarora High SchoolGrades: 9-12Distance: 1.1 mi
Schools provided by the listing agent
- District: Frederick County Public Schools
Source: Bright MLS. This data may not be complete. We recommend contacting the local school district to confirm school assignments for this home.
Get a cash offer in 3 minutes
Find out how much your home could sell for in as little as 3 minutes with a no-obligation cash offer.
Estimated market value
$437,000
Get a cash offer in 3 minutes
Find out how much your home could sell for in as little as 3 minutes with a no-obligation cash offer.
Estimated market value
$437,000
- Maryland
- Frederick County
- Frederick
- 21703
- 5673 Crabapple Dr