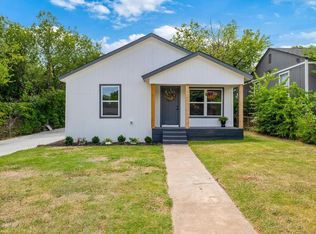
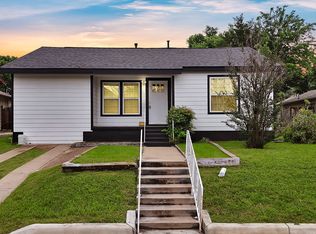
This charming 3-bedroom, 2-bath home is ideally located in the heart of a rapidly redeveloping area of Fort Worth. Just one block from Camp Bowie Blvd and seconds from IH-30, the property offers convenient access to shopping, dining, and downtown Fort Worth.
Recent updates include vinyl plank flooring, new carpet, fresh paint, updated fixtures, and a roof replacement completed in 2023. This home has a spacious primary suite, while the oversized utility room adds extra functionality and storage space. Enjoy added privacy with only one neighboring home and a vacant lot next door, plus a fenced backyard perfect for pets, entertaining, or relaxing outdoors.
For sale
$219,000
5633 Curzon Ave, Fort Worth, TX 76107
3beds
1,104sqft
Est.: Get pre-qualified
Single Family Residence
Built in 1948
6,272 Square Feet Lot
$197,200 Zestimate®
$198/sqft
$-- HOA
What's special
Fresh paintUpdated fixturesVinyl plank flooringNew carpetSpacious primary suite
- 1 day |
- 114 |
- 5 |
Zillow last checked:
Listing updated:
Listed by:
Ryan Atkins 0604698 817-441-7679,
Atkins & Co. 817-441-7679
Source: NTREIS,MLS#: 21269101
Tour with a local agent
Facts & features
Interior
Bedrooms & bathrooms
- Bedrooms: 3
- Bathrooms: 2
- Full bathrooms: 2
Primary bedroom
- Level: First
- Dimensions: 13 x 11
Bedroom
- Level: First
- Dimensions: 11 x 9
Bedroom
- Level: First
- Dimensions: 12 x 9
Dining room
- Level: First
- Dimensions: 10 x 8
Kitchen
- Level: First
- Dimensions: 13 x 5
Living room
- Features: Ceiling Fan(s)
- Level: First
- Dimensions: 14 x 11
Utility room
- Level: First
- Dimensions: 11 x 9
Heating
- Central
Cooling
- Central Air
Features
- Decorative/Designer Lighting Fixtures, Granite Counters, High Speed Internet, Cable TV
- Has basement: No
- Has fireplace: No
Interior area
- Total interior livable area: 1,104 sqft
Property
Parking
- Parking features: Driveway, No Garage, On Street
Features
- Levels: One
- Stories: 1
- Pool features: None
- Fencing: Back Yard,Chain Link
Lot
- Size: 6,272 Square Feet
Details
- Parcel number: 00491314
Construction
Type & style
- Home type: SingleFamily
- Architectural style: Detached
- Property subtype: Single Family Residence
Materials
- Wood Siding
Condition
- Year built: 1948
Utilities & green energy
- Sewer: Public Sewer
- Water: Public
- Utilities for property: Sewer Available, Water Available, Cable Available
Community & HOA
Community
- Subdivision: Chamberlain Arlington Heights 1st
HOA
- Has HOA: No
Location
- Region: Fort Worth
Financial & listing details
- Price per square foot: $198/sqft
- Tax assessed value: $220,567
- Annual tax amount: $4,828
- Date on market: 5/29/2026
Estimated market value
$197,200
$183,000 - $211,000
$2,013/mo
Price history
| Date | Event | Price |
|---|---|---|
| 5/29/2026 | Listed for sale | $219,000+9.5%$198/sqft |
Source: NTREIS #21269101 Report a problem | ||
| 4/3/2023 | Sold | -- |
Source: NTREIS #20256028 Report a problem | ||
| 3/14/2023 | Pending sale | $200,000$181/sqft |
Source: NTREIS #20256028 Report a problem | ||
| 3/3/2023 | Contingent | $200,000$181/sqft |
Source: NTREIS #20256028 Report a problem | ||
| 2/28/2023 | Listed for sale | $200,000$181/sqft |
Source: NTREIS #20256028 Report a problem | ||
| 2/16/2023 | Contingent | $200,000$181/sqft |
Source: NTREIS #20256028 Report a problem | ||
| 2/10/2023 | Listed for sale | $200,000-4.8%$181/sqft |
Source: NTREIS #20256028 Report a problem | ||
| 1/26/2023 | Listing removed | $210,000$190/sqft |
Source: NTREIS #20059241 Report a problem | ||
| 1/26/2023 | Price change | $210,000-1.4%$190/sqft |
Source: NTREIS #20059241 Report a problem | ||
| 10/27/2022 | Price change | $213,000-1.4%$193/sqft |
Source: NTREIS #20059241 Report a problem | ||
| 10/13/2022 | Price change | $216,000-1.4%$196/sqft |
Source: NTREIS #20059241 Report a problem | ||
| 9/29/2022 | Price change | $219,000-0.9%$198/sqft |
Source: NTREIS #20059241 Report a problem | ||
| 9/8/2022 | Price change | $221,000-3.1%$200/sqft |
Source: NTREIS #20059241 Report a problem | ||
| 7/22/2022 | Price change | $228,000-2.6%$207/sqft |
Source: NTREIS #20059241 Report a problem | ||
| 7/7/2022 | Price change | $234,000-3.7%$212/sqft |
Source: NTREIS #20059241 Report a problem | ||
| 6/23/2022 | Price change | $243,000-1.6%$220/sqft |
Source: NTREIS #20059241 Report a problem | ||
| 6/10/2022 | Price change | $247,000-3.1%$224/sqft |
Source: NTREIS #20059241 Report a problem | ||
| 5/26/2022 | Price change | $255,000-1.9%$231/sqft |
Source: NTREIS #20059241 Report a problem | ||
| 5/16/2022 | Listed for sale | $260,000+101.6%$236/sqft |
Source: NTREIS #20059241 Report a problem | ||
| 6/11/2019 | Sold | -- |
Source: Agent Provided Report a problem | ||
| 5/17/2019 | Pending sale | $129,000$117/sqft |
Source: Arlington Park Realtors #14085934 Report a problem | ||
| 5/9/2019 | Listed for sale | $129,000+135%$117/sqft |
Source: Arlington Park Realtors #14085934 Report a problem | ||
| 2/27/2018 | Listing removed | $1,050$1/sqft |
Source: Owner Report a problem | ||
| 2/18/2018 | Listed for rent | $1,050$1/sqft |
Source: Owner Report a problem | ||
| 12/6/2017 | Listing removed | $54,887$50/sqft |
Source: Auction.com Report a problem | ||
| 4/18/2001 | Sold | -- |
Source: Public Record Report a problem | ||
Public tax history
| Year | Property taxes | Tax assessment |
|---|---|---|
| 2025 | $4,828 -2.4% | $220,567 |
| 2024 | $4,949 -5.3% | $220,567 -4.5% |
| 2023 | $5,226 +107.4% | $230,950 +30.7% |
| 2022 | $2,519 +0.2% | $176,642 +22.7% |
| 2021 | $2,515 +9.3% | $143,912 +41.1% |
| 2020 | $2,300 +32.7% | $101,978 +55.7% |
| 2019 | $1,734 +37% | $65,517 +42.4% |
| 2018 | $1,265 +151.4% | $46,000 -3.1% |
| 2017 | $503 +14.6% | $47,470 +11.2% |
| 2016 | $439 -13.6% | $42,690 +61.1% |
| 2015 | $509 | $26,500 |
| 2014 | $509 | $26,500 |
| 2013 | -- | $26,500 -0.7% |
| 2012 | -- | $26,700 -12.7% |
| 2011 | -- | $30,600 +5.5% |
| 2010 | -- | $29,000 -8.2% |
| 2009 | -- | $31,600 +34.5% |
| 2008 | -- | $23,500 |
| 2007 | -- | $23,500 |
| 2006 | -- | $23,500 +7.3% |
| 2005 | -- | $21,900 |
| 2004 | -- | $21,900 |
| 2003 | -- | $21,900 +40.4% |
| 2002 | -- | $15,600 -24.6% |
| 2001 | -- | $20,700 +21.1% |
| 2000 | -- | $17,100 |
Find assessor info on the county website
Monthly payment
Est. payment$--/mo
Payment breakdown
Explore the cost of this home by adjusting the details. Changes won't be saved.
All calculations are estimates and provided by Zillow, Inc. for informational purposes only. Actual amounts may vary.
HOA fees may include property taxes on listings classified as Co-Ops. Contact the listing agent and/or owner for fee details.
Mortgage interest rates are dependent on a number of factors, including credit score, down payment, and repayment length. Interest rate data provided by Zillow Group Marketplace, Inc. as of 1/1/1970 from various mortgage lenders with which we have lead or other similar arrangements; the Estimated Payment is an average of those rates.
See how much you could borrow to make a competitive offer.
Climate risks
Neighborhood: Como
Nearby schools
GreatSchools rating
- 5/10Como Elementary SchoolGrades: PK-5Distance: 0.6 mi
- 3/10Monnig Middle SchoolGrades: 6-8Distance: 1.2 mi
- 3/10Arlington Heights High SchoolGrades: 9-12Distance: 1.3 mi
Schools provided by the listing agent
- Elementary: Como
- Middle: Monnig
- High: Arlington Heights
- District: Fort Worth ISD
Source: NTREIS. This data may not be complete. We recommend contacting the local school district to confirm school assignments for this home.
A local agent can set up tours, give advice and negotiate with sellers.
A local lender can help you make sure your offer is ready when you are.


- Texas
- Tarrant County
- Fort Worth
- 76107
- Como
- 5633 Curzon Ave
Nearby cities
Nearby neighborhoods
Nearby zip codes
Other Fort Worth Topics
