Skip main navigation
Off market
  • $1,234,400

    563 Luzon Ave, Tampa, FL 33606

    3beds
    2,094sqft
    Single Family Residence
    Built in 1958
    0.26 Acres Lot
    $1,234,400 Zestimate®
    $589/sqft
    $7,784 Estimated rent

    Home value

    $1,234,400

    $1.10M - $1.39M

    $7,784/mo

    Zestimate® history
    Loading...

    Owner options

    List your home for rent

    $7,784/mo

    Rent Zestimate®

    Find your next renter with Zillow Rental Manager. Plus, with online applications, you can quickly screen prospective tenants – for free.

    Learn more

    $7,784/mo

    Rent Zestimate®

    Refinance and save

    $8,364/mo

    Est. payment

    Refinancing to a lower rate could help reduce your monthly payments and save thousands over the life of the loan.

    See today's rates

    $8,364/mo

    Est. payment

    Explore your selling options

    Work with a Zillow partner agent

    Leverage their expertise and Zillow's premium Showcase listings to get your home seen by more buyers.

    Get started

    List with your own agent

    Get your home in front of millions of buyers by listing it on Zillow.

    Learn how to do it

    Sell it yourself

    Take full control of how buyers see your home on Zillow by listing For Sale by Owner (FSBO).

    List your home

    What's special

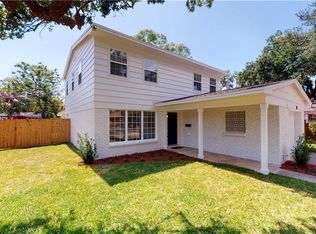
    Currently used as two Master suites, with walk in custom closets, custom oversized bathrooms for two with Brizo fixtures, Aerated tub filled from ceiling, cool wow effect. French doors open to outside further expanding your living space from each of the three bedrooms facing the patio and pool. A brick floor to ceiling outside fireplace is visible from both master suites. An office with French door open, to patio and another room is being utilized as a gym with side entrance great for an office, $1200 credit for closet/wardrobe install for either room, making it the third bedroom. Guest bathroom, A double stacked Laundry room designed for two stacked W/D systems. Spotlights on every wall for art or furniture spotting, darkout drapes throughout. The attention to detail goes on and on. This home is for the entertainer, art enthusiasts, and family alike. What everyone craves open concept as soon as you walk into the home. Featuring Gourmet Chefs kitchen oversized granite island, granite waterfall, full granite backsplash, Gas Wolf Double Oven & Stove griddle, grill four burners, Wolf warming draw / Microwave, Bosh Dishwasher, Pot filler, Sub-zero Pro Refrigerator & Sub-zero floor to ceiling wine cooler, and a butler's pantry to awe over. The twenty-three-foot slider doors extend the living experience to the oversized covered patio overlooking the oversized heated salt pool with huge new encloser! Insurance currently rating the home as a 2019, as it has been completely redone and brought up to 2019 codes. The full-size Generac Generator provides peace of mind run on natural gas. Oversized lot vinyl privacy fence with lattice extension, lower privacy fence extends to picket in front yard with stained circular driveway, full size garage with built in storage. Underground utilities. Generac generator runs house, electrical and plumbing completely updated. Extended front porch with columns and a rear porch runs full length of home overlooking back yard. Gas lantern and light features illuminate the ranch home. A large Saltwater Pool with enlarged steps and deck area. New expanded Screen Enclosure. Skyline views from windows and doors allowing for awesome natural light and evening sunsets.

    This property is off market, which means it's not currently listed for sale or rent on Zillow. This may be different from what's available on other websites or public sources.

    Originating MLS: Orlando Regional

    Facts & features

    Interior

    Bedrooms & bathrooms
    • Bedrooms: 3
    • Bathrooms: 3
    • Full bathrooms: 3
    Heating
    • Forced air
    Cooling
    • Central
    Appliances
    • Included: Dishwasher, Dryer, Garbage disposal, Microwave, Range / Oven, Refrigerator, Washer
    Features
    • Ceiling Fans(s), Walk-In Closet(s)
    • Flooring: Tile
    • Windows: Shutters
    • Has fireplace: Yes
    • Fireplace features: Wood Burning
    Interior area
    • Total interior livable area: 2,094 sqft

    Property

    Parking
    • Total spaces: 1
    • Parking features: Garage - Attached
    Features
    • Levels: One
    • Patio & porch: Deck, Patio, Porch
    • Exterior features: Brick
    • Has view: Yes
    • View description: City
    Lot
    • Size: 0.26 Acres
    Details
    • Parcel number: 18293650I000009000260A
    • Zoning: RS-60

    Construction

    Type & style
    • Home type: SingleFamily
    • Property subtype: Single Family Residence
    Materials
    • masonry
    • Roof: Metal
    Condition
    • Year built: 1958

    Utilities & green energy

    • Sewer: Public Sewer
    • Water: Public
    • Utilities for property: Cable Available, Underground Utilities, Cable Connected

    Community & neighborhood

    Location
    • Region: Tampa
    • Subdivision: BYARS THOMPSON ADD DAVIS

    Other

    Other facts
    • Additional Parcels YN: 0
    • Additional Rooms: Attic
    • Appliances: Dishwasher, Disposal, Range, Refrigerator, Microwave, Washer, Dryer
    • Attached Garage YN: 1
    • Construction Materials: Block, Brick
    • Cooling: Central Air
    • Country: US
    • Direction Faces: North
    • DPRYN: 1
    • Exist Lse Tenant YN: 0
    • Foundation Details: Slab
    • Garage YN: 1
    • Heating: Central
    • Exterior Features: French Doors, Sidewalk, Fenced, Rain Gutters, Sliding Doors, Balcony, Storage, Outdoor Shower, Rain Barrel/Cistern(s)
    • Homestead YN: 1
    • Interior Features: Ceiling Fans(s), Walk-In Closet(s)
    • Fireplace Features: Wood Burning
    • Fireplace YN: 1
    • Flooring: Tile
    • Listing Terms: Cash, Conventional
    • Major Change Type: Pending
    • Mls Status: Pending
    • New Construction YN: 0
    • Ownership: Fee Simple
    • Patio And Porch Features: Deck, Patio, Porch
    • Pets Allowed: Yes
    • Previous Status: Active
    • Property Sub Type: Single Family Residence
    • Property Type: Residential
    • Sewer: Public Sewer
    • Syndicate To: Homes.com, HomeSnap, Realtor.com, Zillow/Trulia, International MLS
    • Utilities: Cable Available, Underground Utilities, Cable Connected
    • Water Access YN: 0
    • Water Extras YN: 0
    • Waterfront Feet Total: 0
    • Waterfront YN: 0
    • Water Source: Public
    • Water View YN: 0
    • Pool Private YN: 1
    • List Agent AOR: Orlando Regional
    • List AOR: Orlando Regional
    • Levels: One
    • Roof: Metal
    • Tax Year: 2019
    • Available For Lease YN: 0
    • County Or Parish: Hillsborough
    • Flood Zone Code: AE
    • Flood Zone Date: 2008-08-28
    • Public Survey Range: 18
    • Room Count: 4
    • Listing Service: Limited Service
    • Public Survey Section: 36
    • Window Features: Shutters
    • Year Built: 1958
    • Parking Features: Circular Driveway
    • Zoning: RS-60
    • Flood Zone Panel: 12057C0362H
    • MLS Area Major: 33606 - Tampa / Davis Island/University of Tampa
    • Living Area: 2094.00
    • Pool Dimensions: 14x32
    • Subdivision Name: BYARS THOMPSON ADD DAVIS
    • Tax Annual Amount: 7436.00
    • Total Acreage: 1/4 to less than 1/2
    • Listing terms: Cash, Conventional
    • Ownership: Fee Simple

    Price history

    DateEventPrice
    5/11/2021Listing removed--
    Source: Stellar MLS #O5904979 Report a problem
    1/20/2021Sold$910,000-0.5%$435/sqft
    Source: Public Record Report a problem
    12/23/2020Pending sale$914,700$437/sqft
    Source: BEYCOME OF FLORIDA LLC #O5904979 Report a problem
    12/14/2020Price change$914,700-1.6%$437/sqft
    Source: BEYCOME OF FLORIDA LLC #O5904979 Report a problem
    11/30/2020Price change$929,900-1.5%$444/sqft
    Source: BEYCOME OF FLORIDA LLC #O5904979 Report a problem
    11/9/2020Price change$944,000-4.1%$451/sqft
    Source: BEYCOME OF FLORIDA LLC #O5904979 Report a problem
    10/27/2020Listed for sale$984,000+118.7%$470/sqft
    Source: Owner Report a problem
    12/1/2014Sold$450,000-5.3%$215/sqft
    Source: Stellar MLS #T2720587 Report a problem
    10/8/2014Listed for sale$475,000+251.9%$227/sqft
    Source: Smith & Associates Real Estate #T2720587 Report a problem
    7/23/2014Listing removed$2,200$1/sqft
    Source: SMITH & ASSOCIATES REAL ESTATE #T2706789 Report a problem
    7/21/2014Listed for rent$2,200$1/sqft
    Source: SMITH & ASSOCIATES REAL ESTATE #T2706789 Report a problem
    12/27/1993Sold$135,000$64/sqft
    Source: Public Record Report a problem

    Public tax history

    YearProperty taxesTax assessment
    2024$18,197 +2.3%$983,526 +3%
    2023$17,791 -2.9%$954,880 -2.2%
    2022$18,314 +72.8%$976,428 +72.6%
    2021$10,597 +40%$565,704 +37.9%
    2020$7,571 -27.4%$410,125 -19.2%
    2019$10,423 +41.2%$507,661 +29%
    2018$7,383 $393,429 -7%
    2017$7,383 +2.8%$422,974 +13.5%
    2016$7,179 +3%$372,560 +0.7%
    2015$6,972 +110.7%$369,970 +88.3%
    2014$3,308 $196,439 +1.5%
    2013$3,308 +0.9%$193,536 +1.7%
    2012$3,279 +3.6%$190,301 +3%
    2011$3,167 +2.8%$184,758 +1.5%
    2010$3,081 +2.8%$182,028 +2.7%
    2009$2,997 -0.4%$177,242 +0.1%
    2008$3,009 -6.5%$177,065 +2.7%
    2007$3,219 -5.8%$172,493 +2.5%
    2006$3,418 +0.5%$168,286 +3%
    2005$3,401 $163,384 +3%
    2004-- $158,625 +1.9%
    2003-- $155,667 +2.4%
    2002-- $152,019 +1.6%
    2001-- $149,625 -26.8%
    2000$3,067 $204,398

    Find assessor info on the county website

    Neighborhood: Davis Island

    Nearby schools

    GreatSchools rating
    Schools provided by the listing agent
    • Elementary: Gorrie-HB
    • Middle: Wilson-HB
    • High: Plant-HB

    Source: The MLS. This data may not be complete. We recommend contacting the local school district to confirm school assignments for this home.

    Get a cash offer in 3 minutes
    Find out how much your home could sell for in as little as 3 minutes with a no-obligation cash offer.
    Estimated market value
    $1,234,400
    Get a cash offer in 3 minutes
    Find out how much your home could sell for in as little as 3 minutes with a no-obligation cash offer.
    Estimated market value
    $1,234,400