Skip main navigation
Off market
  • $1,813,800

    560 Beckonridge Trl, Sapphire, NC 28774

    4beds
    3,186sqft
    SingleFamily
    Built in 2002
    1.55 Acres Lot
    $1,813,800 Zestimate®
    $569/sqft
    $3,901 Estimated rent

    Home value

    $1,813,800

    $1.60M - $2.05M

    $3,901/mo

    Zestimate® history
    Loading...

    Owner options

    List your home for rent

    $3,901/mo

    Rent Zestimate®

    Find your next renter with Zillow Rental Manager. Plus, with online applications, you can quickly screen prospective tenants – for free.

    Learn more

    $3,901/mo

    Rent Zestimate®

    Refinance and save

    $10,204/mo

    Est. payment

    Refinancing to a lower rate could help reduce your monthly payments and save thousands over the life of the loan.

    See today's rates

    $10,204/mo

    Est. payment

    Explore your selling options

    Work with a Zillow partner agent

    Leverage their expertise and Zillow's premium Showcase listings to get your home seen by more buyers.

    Get started

    List with your own agent

    Get your home in front of millions of buyers by listing it on Zillow.

    Learn how to do it

    Sell it yourself

    Take full control of how buyers see your home on Zillow by listing For Sale by Owner (FSBO).

    List your home

    What's special

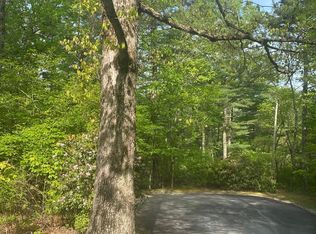
    Experience in-town living in a setting that feels as if you are miles away in the country! This is a wonderfully private home with mountain views from almost every room. The ultimate mountain retreat, it is within minutes of shopping, restaurants, and events in Sapphire, Cashiers, and Highlands. The home is well-positioned on two lots to maintain highly-desirable privacy. Entering the home, note the timber frame elements that add the distinctive mountain interest and feel. With a massive stone fireplace featured in the open plan living room, you'll enjoy the sights and sounds from the dining area and chef's kitchen - all for seamless entertaining. Adding to the main level of the home are two bedroom suites (primary and guest rooms), a very generous laundry/mud room, and a covered deck from which to enjoy the great outdoors. Two additional guest room suites are located on the upper level, in a split arrangement with a seating area in-between, so your guests may enjoy their spaces privately. With many custom features and finishes, plus an attached two-car garage, this is the perfect home for part-time or full-time residents. Sapphire Valley Resort Amenities are optional with the purchase of this property.

    This property is off market, which means it's not currently listed for sale or rent on Zillow. This may be different from what's available on other websites or public sources.
    Facts & features

    Interior

    Bedrooms & bathrooms
    • Bedrooms: 4
    • Bathrooms: 5
    • Full bathrooms: 4
    • 1/2 bathrooms: 1
    Heating
    • Heat pump, Gas
    Cooling
    • Central
    Appliances
    • Included: Dishwasher, Dryer, Garbage disposal, Range / Oven, Refrigerator, Washer
    Features
    • Washer/Dryer Connection, Cathedral Ceilings, Ceiling Fans, Window Treatments, Breakfast Bar, Kitchen Island, Security System, Built-ins
    • Flooring: Tile, Carpet, Hardwood
    • Has fireplace: Yes
    Interior area
    • Total interior livable area: 3,186 sqft

    Property

    Features
    • Exterior features: Other
    • Has view: Yes
    • View description: Mountain
    Lot
    • Size: 1.55 Acres
    Details
    • Parcel number: 7582863554

    Construction

    Type & style
    • Home type: SingleFamily
    Materials
    • Frame
    • Foundation: Other
    • Roof: Asphalt
    Condition
    • Year built: 2002

    Community & neighborhood

    Location
    • Region: Sapphire

    Other

    Other facts
    • View: Exceptional, Mountain, Panoramic, Year Round, Short
    • Heating: Gas, Central, Furnace
    • Cooling: Central, Electric
    • Porch/Patio/Deck: Deck, Porch, Covered, Front, Back
    • Land Description: Partially Cleared, Gently Rolling, Wooded
    • Interior Features: Washer/Dryer Connection, Cathedral Ceilings, Ceiling Fans, Window Treatments, Breakfast Bar, Kitchen Island, Security System, Built-ins
    • Appliances: Disposal, Dryer, Refrigerator, Washer, Dishwasher, Exhaust Hood, Gas Oven/Range
    • Floor Coverings: Tile, Wall/Wall Carpet, Wood
    • Fireplace: Living Room, Stone
    • Community Amenities: Paved Access, Close to Town, In Town
    • Construction: Wood Siding, Frame, Stone
    • TV/Internet: Cable TV, DSL
    • Car Storage: Double Garage, Attached, Door Opener
    • Exterior Features: Garden Space, Balcony
    • Other Rooms: Loft
    • Property Status: Pending
    • Style: 1.5 Story, Arts and Crafts

    Price history

    DateEventPrice
    9/13/2021Sold$1,200,000-4%$377/sqft
    Source: HCMLS #96958 Report a problem
    7/31/2021Pending sale$1,250,000$392/sqft
    Source: HCMLS #96958 Report a problem
    7/8/2021Listed for sale$1,250,000+331%$392/sqft
    Source: HCMLS #96958 Report a problem
    7/29/2015Sold$290,000$91/sqft
    Source: Public Record Report a problem

    Public tax history

    YearProperty taxesTax assessment
    2025$5,796 +48.1%$1,692,338 +83.7%
    2024$3,912 $921,460
    2023$3,912 $921,460
    2022$3,912 +5.5%$921,460
    2021$3,709 +6.7%$921,460 +10.2%
    2020$3,478 $836,300
    2019$3,478 $836,300
    2018$3,478 $836,300
    2017$3,478 +2.5%$836,300
    2015$3,394 +13.9%$836,300 -13.3%
    2011$2,979 $964,400

    Find assessor info on the county website

    Neighborhood: 28774

    Nearby schools

    GreatSchools rating
    Get pre-qualified for a loan
    At Zillow Home Loans, we can pre-qualify you in as little as 5 minutes with no impact to your credit score.

    An equal housing lender. NMLS #10287.
