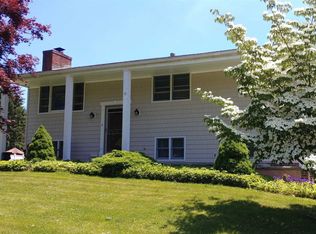
Welcome home to 56 Martin Drive – A Charming oversized Raised Ranch in the Heart of Wappingers nestled in the desirable Wappingers Central School District, this beautifully maintained 2300+ sq ft raised ranch offers the perfect blend of comfort, space, and functionality. As you enter, head upstairs to a bright and spacious living room featuring a stunning floor to ceiling fireplace with open layout that flows effortlessly into the dining area and a stylish updated kitchen complete with a peninsula and upgraded appliances—perfect for casual meals or entertaining. Through the elegant double doors, you'll find a bright and airy family room, perfect for privacy, entertaining and much more that overlooks your large backyard. The top floor also features three generously sized bedrooms and a fully renovated bathroom, offering modern touches and timeless charm. Downstairs, enjoy the flexibility of a second living area with decorative floor to ceiling fireplace and updated vinyl flooring. This floor also includes a bonus room that can be used as a home office, gym, or storage, plus a second full bathroom and laundry room designed for everyday convenience. Step outside to a two-tiered deck overlooking the beautifully landscaped, flat backyard—fully fenced for privacy and ready for entertaining, play, or relaxation. Located close to schools, shopping, dining and major highways. Don't miss the opportunity to make this warm and welcoming home yours. Schedule your showing today!
Sold for $517,000
$517,000
56 Martin Drive, Wappingers Falls, NY 12590
3beds
2,362sqft
Single Family Residence, Residential
Built in 1972
0.46 Acres Lot
$529,000 Zestimate®
$219/sqft
$4,129 Estimated rent
Home value
$529,000
$471,000 - $592,000
$4,129/mo
Zestimate® history
Loading...
Owner options
List your home for rent
$4,129/mo
Rent Zestimate®
Find your next renter with Zillow Rental Manager. Plus, with online applications, you can quickly screen prospective tenants – for free.
Learn more$4,129/mo
Rent Zestimate®
Refinance and save
$3,526/mo
Est. payment
Refinancing to a lower rate could help reduce your monthly payments and save thousands over the life of the loan.
See today's rates$3,526/mo
Est. payment
Explore your selling options
Work with a Zillow partner agent
Leverage their expertise and Zillow's premium Showcase listings to get your home seen by more buyers.
Get startedList with your own agent
Get your home in front of millions of buyers by listing it on Zillow.
Learn how to do itSell it yourself
Take full control of how buyers see your home on Zillow by listing For Sale by Owner (FSBO).
List your homeWhat's special
Zillow last checked:
Listing updated:
Listed by:
Ronald C. Green 845-489-7046,
KW MidHudson 914-962-0007
Bought with:
Marianna Pulley, 10301222985
Joseph Baratta Company Realty
Source: OneKey® MLS as distributed by MLS GRID,MLS#: 888616
Facts & features
Interior
Bedrooms & bathrooms
- Bedrooms: 3
- Bathrooms: 2
- Full bathrooms: 2
Heating
- Hot Water
Cooling
- Wall/Window Unit(s)
Appliances
- Included: Dishwasher, Dryer, Microwave, Oven, Range, Washer
- Laundry: In Basement
Features
- Ceiling Fan(s), Open Floorplan, Storage, Walk Through Kitchen
- Flooring: Carpet, Hardwood, Tile
- Basement: Full
- Attic: Pull Stairs
- Number of fireplaces: 2
- Fireplace features: Basement, Living Room
Interior area
- Total structure area: 2,362
- Total interior livable area: 2,362 sqft
Property
Lot
- Size: 0.46 Acres
Details
- Parcel number: 1356896258028968510000
- Special conditions: None
Construction
Type & style
- Home type: SingleFamily
- Property subtype: Single Family Residence, Residential
Materials
- Vinyl Siding
Condition
- Year built: 1972
Utilities & green energy
- Sewer: Public Sewer
- Water: Public
- Utilities for property: Cable Connected, Electricity Connected, Natural Gas Connected, Sewer Connected, Water Connected
Community & neighborhood
Location
- Region: Wappingers Falls
Other
Other facts
- Listing agreement: Exclusive Right To Sell
Price history
| Date | Event | Price |
|---|---|---|
| 10/9/2025 | Sold | $517,000+3.4%$219/sqft |
Source:  OneKey® MLS as distributed by MLS GRID #888616 Report a problem OneKey® MLS as distributed by MLS GRID #888616 Report a problem | ||
| 8/15/2025 | Pending sale | $500,000$212/sqft |
Source: OneKey® MLS as distributed by MLS GRID #888616 Report a problem | ||
| 7/16/2025 | Listed for sale | $500,000-2.9%$212/sqft |
Source: OneKey® MLS as distributed by MLS GRID #888616 Report a problem | ||
| 6/26/2025 | Listing removed | $514,999$218/sqft |
Source:  Exit Realty #854322 Report a problem Exit Realty #854322 Report a problem | ||
| 6/5/2025 | Price change | $514,999-2.8%$218/sqft |
Source: OneKey® MLS as distributed by MLS GRID #854322 Report a problem | ||
| 5/27/2025 | Listed for sale | $530,000+254.5%$224/sqft |
Source: OneKey® MLS as distributed by MLS GRID #854322 Report a problem | ||
| 12/16/1997 | Sold | $149,500$63/sqft |
Source: Public Record Report a problem | ||
Public tax history
| Year | Property taxes | Tax assessment |
|---|---|---|
| 2024 | -- | $350,500 +4.9% |
| 2023 | -- | $334,200 +10.5% |
| 2022 | -- | $302,400 +9% |
| 2021 | -- | $277,400 +7% |
| 2020 | -- | $259,200 |
| 2019 | -- | $259,200 +2.7% |
| 2018 | -- | $252,400 +5.3% |
| 2017 | $6,514 | $239,600 |
| 2016 | -- | $239,600 |
| 2015 | -- | $239,600 |
| 2014 | -- | $239,600 -6.7% |
| 2012 | -- | $256,800 -7.3% |
| 2011 | -- | $277,100 -8.8% |
| 2010 | -- | $304,000 -5.6% |
| 2009 | -- | $322,200 -3.4% |
| 2008 | -- | $333,600 -9% |
| 2007 | -- | $366,500 +227.2% |
| 2006 | -- | $112,000 |
| 2005 | -- | $112,000 |
| 2004 | -- | $112,000 |
| 2003 | -- | $112,000 |
| 2002 | -- | $112,000 |
| 2001 | -- | $112,000 |
| 2000 | -- | $112,000 |
Find assessor info on the county website
Neighborhood: New Hackensack
Nearby schools
GreatSchools rating
- NAVassar Road Elementary SchoolGrades: PK-2Distance: 2.3 mi
- 4/10Wappingers Junior High SchoolGrades: 7-8Distance: 3.4 mi
- 6/10Roy C Ketcham Senior High SchoolGrades: 9-12Distance: 2 mi
Schools provided by the listing agent
- Elementary: Myers Corners
- Middle: Wappingers Junior High School
- High: Roy C Ketcham Senior High Sch
Source: OneKey® MLS as distributed by MLS GRID. This data may not be complete. We recommend contacting the local school district to confirm school assignments for this home.
Get a cash offer in 3 minutes
Find out how much your home could sell for in as little as 3 minutes with a no-obligation cash offer.
Estimated market value
$529,000
Get a cash offer in 3 minutes
Find out how much your home could sell for in as little as 3 minutes with a no-obligation cash offer.
Estimated market value
$529,000
- New York
- Dutchess County
- Wappingers Falls
- 12590
- New Hackensack
- 56 Martin Drive
Nearby cities
Nearby neighborhoods
Nearby zip codes
Other Wappingers Falls Topics
- Apartments for Rent in 12590
- Houses for Sale in 12590
- Houses for Rent in 12590
- 12590 Real Estate
- Wappingers Falls Condos
- Houses for Sale in Wappingers Falls
- Newest Listings in Wappingers Falls
- Wappingers Falls Home Values
- Wappingers Falls Real Estate Agents
- Wappingers Falls Refinance
- Wappingers Falls Mortgage Rates