Welcome to 56 Annandale Drive, Chappaqua, a capacious and captivating Cape Cod commandingly set on 1.4 acres in sought-after Lawrence Farms East within walking distance to Mount Kisco Country Club, Kittle House, Chappaqua Crossing, Horace Greeley High School and the town of Mount Kisco. Built for entertaining, every day is a holiday to celebrate in the open, spacious interiors, starting with the inviting front-facing living room with wood-burning fireplace. The gourmet kitchen is equipped with solid wood cabinetry with pull-out shelving, tile backsplash, stone countertops, center island with prep sink, 5-burner cooktop, dual Thermador in-wall ovens, GE microwave, Sub-Zero refrigerator/freezer, and a Viking dishwasher. Host feasts or fests in the dramatic formal dining room with wood burning fireplace and opposing sets of French doors to opposing patios. BBQ on the built-in grill and dine alfresco on the patio. The party continues in the extra-spacious family room with large windows on three sides. Main-level private quarters include a front-facing in-law or guest suite with private, ensuite bath; and the king-sized primary suite endowed with its own sitting/dressing area, a sumptuous, private, resort-worthy ensuite bath, and French doors to the patio with swim spa for rejuvenation or relaxation. Completing the main-level are the entry foyer with two separate coat closets, broom closet and powder room; and a front-to-back mud room with front- and rear- facing French doors and garage access. Upstairs houses a wide, front-facing lounge or play space adjoining two rear-facing bedrooms with built-ins, outfitted, dormered closets with attic access, and sharing a “Jack-n-Jill” bath with double vanity, linen closet and tiled shower with in-wall jets and regular and handheld showerheads. Downstairs sit two generously sized recreation rooms; a full bath with shower; a laundry room equipped with Whirlpool front-loading washer and dryer, sink, ironing board and built-in cabinetry; storage; mechanicals; and access to the attached 3-car garage with electric car charger. An alarm system and a standby, backup, whole house generator help protect it all. A sweeping drive provides plenty of off-street parking. Lovely lawns and landscaping add colorful accents, and mature and established trees ring the perimeter of the property. A distinctive residence in a notable location.
Sold for $1,780,000
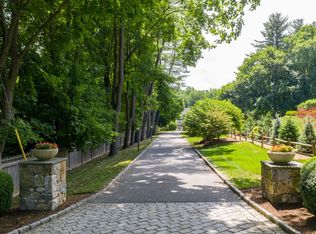
Street View
$1,780,000
56 Annandale Drive, Chappaqua, NY 10514
4beds
4,543sqft
Single Family Residence, Residential
Built in 2006
1.4 Acres Lot
$1,848,600 Zestimate®
$392/sqft
$6,282 Estimated rent
Home value
$1,848,600
$1.66M - $2.05M
$6,282/mo
Zestimate® history
Owner options
List your home for rent
$6,282/mo
Rent Zestimate®
Find your next renter with Zillow Rental Manager. Plus, with online applications, you can quickly screen prospective tenants – for free.
$6,282/mo
Rent Zestimate®
Refinance and save
$9,854/mo
Est. payment
Refinancing to a lower rate could help reduce your monthly payments and save thousands over the life of the loan.
$9,854/mo
Est. payment
Explore your selling options
Work with a Zillow partner agent
Leverage their expertise and Zillow's premium Showcase listings to get your home seen by more buyers.
Get startedList with your own agent
Get your home in front of millions of buyers by listing it on Zillow.
Learn how to do itSell it yourself
Take full control of how buyers see your home on Zillow by listing For Sale by Owner (FSBO).
List your homeWhat's special
Zillow last checked:
Listing updated:
Listed by:
Stacy Levey 914-400-3962,
William Raveis-New York, LLC 914-238-0505
Bought with:
Wendy Nolan, 40NO0849370
Houlihan Lawrence Inc.
Source: OneKey® MLS as distributed by MLS GRID,MLS#: 897252
Facts & features
Interior
Bedrooms & bathrooms
- Bedrooms: 4
- Bathrooms: 5
- Full bathrooms: 4
- 1/2 bathrooms: 1
Heating
- Hydro Air, Oil
Cooling
- Central Air
Appliances
- Included: Convection Oven, Dishwasher, Dryer, Electric Oven, Freezer, Gas Cooktop, Refrigerator, Washer
- Laundry: In Basement, Laundry Room
Features
- First Floor Bedroom, First Floor Full Bath, Cathedral Ceiling(s), Chandelier, Chefs Kitchen, Entrance Foyer, Formal Dining, High Speed Internet, His and Hers Closets, Kitchen Island, Primary Bathroom, Master Downstairs, Recessed Lighting, Speakers, Storage, Wired for Sound
- Flooring: Hardwood, Tile
- Basement: Finished,Full
- Attic: Pull Stairs,Storage,Unfinished
- Number of fireplaces: 2
Interior area
- Total structure area: 4,543
- Total interior livable area: 4,543 sqft
Property
Parking
- Total spaces: 3
- Parking features: Garage
- Garage spaces: 3
Features
- Levels: Three Or More
- Patio & porch: Patio, Porch
- Exterior features: Gas Grill, Speakers
- Has spa: Yes
Lot
- Size: 1.40 Acres
- Features: Back Yard, Front Yard, Landscaped, Near Golf Course, Near Public Transit, Near School, Near Shops, Sprinklers In Front, Sprinklers In Rear
Details
- Additional structures: Outdoor Kitchen
- Parcel number: 3600093010000010000020
- Special conditions: None
- Other equipment: Generator
Construction
Type & style
- Home type: SingleFamily
- Architectural style: Contemporary,Exp Cape,Exp Ranch
- Property subtype: Single Family Residence, Residential
Materials
- Foundation: Block, Concrete Perimeter
Condition
- Actual
- Year built: 2006
Utilities & green energy
- Sewer: Septic Tank
- Water: Public
- Utilities for property: Cable Connected, Electricity Connected, Trash Collection Public, Water Connected
Community & neighborhood
Security
- Security features: Fire Alarm, Security System, Smoke Detector(s)
Location
- Region: Chappaqua
- Subdivision: Lawrence Farms East
Other
Other facts
- Listing agreement: Exclusive Right To Sell
Price history
| Date | Event | Price |
|---|---|---|
| 12/22/2025 | Sold | $1,780,000-1.1%$392/sqft |
Source:  OneKey® MLS as distributed by MLS GRID #897252 Report a problem OneKey® MLS as distributed by MLS GRID #897252 Report a problem | ||
| 9/21/2025 | Pending sale | $1,799,000$396/sqft |
Source: OneKey® MLS as distributed by MLS GRID #897252 Report a problem | ||
| 9/4/2025 | Listed for sale | $1,799,000$396/sqft |
Source: OneKey® MLS as distributed by MLS GRID #897252 Report a problem | ||
Public tax history
Tax history is unavailable.
Neighborhood: 10514
Nearby schools
GreatSchools rating
- 8/10Roaring Brook SchoolGrades: K-4Distance: 1.8 mi
- 8/10Robert E Bell SchoolGrades: 5-8Distance: 2.2 mi
- 10/10Horace Greeley High SchoolGrades: 9-12Distance: 0.7 mi
Schools provided by the listing agent
- Elementary: Douglas G Grafflin School
- Middle: Robert E Bell School
- High: Horace Greeley High School
Source: OneKey® MLS as distributed by MLS GRID. This data may not be complete. We recommend contacting the local school district to confirm school assignments for this home.
Get a cash offer in 3 minutes
Find out how much your home could sell for in as little as 3 minutes with a no-obligation cash offer.
Estimated market value
$1,848,600
Get a cash offer in 3 minutes
Find out how much your home could sell for in as little as 3 minutes with a no-obligation cash offer.
Estimated market value
$1,848,600
- New York
- Westchester County
- Chappaqua
- 10514
- 56 Annandale Drive
Nearby cities
Nearby zip codes
Other Chappaqua Topics
