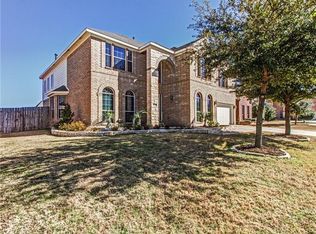
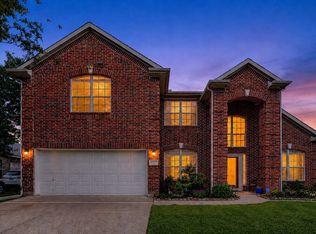
MOTIVATED SELLER - A well-cared-for home that immediately stands out for its privacy, space, and effortless livability, this residence offers a bright, open layout designed for both comfortable daily living and easy entertaining. Natural light fills the main living areas, while the kitchen provides ample counter space and seamless flow into dining and gathering spaces—creating a practical, welcoming environment.
The oversized backyard is a true highlight, offering added privacy with mature landscaping and the ideal backdrop for outdoor gatherings or quiet evenings taking in Texas sunsets. Well-proportioned bedrooms and a thoughtfully designed primary suite provide a comfortable retreat.
Positioned near Joe Pool Lake and Fish Creek Linear Park, and conveniently located with quick access to Dallas-Fort Worth International Airport, AT&T Stadium, and major employers including Lockheed Martin and General Motors, the home delivers a strong balance of neighborhood tranquility and city connectivity—an ideal fit for both homeowners and long-term investors.
Pending
Price cut: $16K (4/17)
$499,000
5556 Nacogdoches Trl, Grand Prairie, TX 75052
5beds
3,786sqft
Est.: Get pre-qualified
Single Family Residence
Built in 2005
10,802.88 Square Feet Lot
$-- Zestimate®
$132/sqft
$25/mo HOA
What's special
Oversized backyardWell-proportioned bedroomsThoughtfully designed primary suiteBright open layout
- 64 days |
- 310 |
- 4 |
Zillow last checked:
Listing updated:
Listed by:
Jawad Karim 0793142 214-494-9242,
eXp Realty LLC 888-519-7431
Source: NTREIS,MLS#: 21211118
Facts & features
Interior
Bedrooms & bathrooms
- Bedrooms: 5
- Bathrooms: 4
- Full bathrooms: 3
- 1/2 bathrooms: 1
Primary bedroom
- Features: Dual Sinks, Double Vanity, Garden Tub/Roman Tub, Walk-In Closet(s)
- Level: First
- Dimensions: 16 x 16
Living room
- Features: Ceiling Fan(s), Fireplace
- Level: First
- Dimensions: 13 x 10
Heating
- Central
Cooling
- Central Air, Ceiling Fan(s)
Appliances
- Included: Dishwasher, Gas Cooktop, Disposal
- Laundry: Washer Hookup, Dryer Hookup, GasDryer Hookup, Laundry in Utility Room
Features
- Chandelier, Double Vanity, Eat-in Kitchen, Granite Counters, High Speed Internet, Kitchen Island, Open Floorplan, Pantry, Cable TV, Walk-In Closet(s), Wired for Sound
- Flooring: Ceramic Tile, Engineered Hardwood
- Has basement: No
- Number of fireplaces: 1
- Fireplace features: Family Room, Gas, Gas Log, Living Room
Interior area
- Total interior livable area: 3,786 sqft
Video & virtual tour
Property
Parking
- Total spaces: 2
- Parking features: Door-Single, Driveway, Garage Faces Front, Garage
- Attached garage spaces: 2
- Has uncovered spaces: Yes
Features
- Levels: Two
- Stories: 2
- Patio & porch: Front Porch, Patio, Covered
- Pool features: None
- Fencing: Wood
Lot
- Size: 10,802.88 Square Feet
- Features: Greenbelt, Sprinkler System
Details
- Parcel number: 40775240
Construction
Type & style
- Home type: SingleFamily
- Architectural style: Mid-Century Modern,Detached
- Property subtype: Single Family Residence
- Attached to another structure: Yes
Materials
- Brick, Frame
- Foundation: Slab
- Roof: Composition
Condition
- Year built: 2005
Utilities & green energy
- Utilities for property: Electricity Connected, Natural Gas Available, Cable Available
Community & HOA
Community
- Features: Lake, Playground, Park, Sidewalks, Trails/Paths, Curbs
- Security: Carbon Monoxide Detector(s), Fire Alarm
- Subdivision: Lake Parks Add
HOA
- Has HOA: Yes
- Services included: Association Management
- HOA fee: $150 semi-annually
- HOA name: Lake Parks HOA
- HOA phone: 682-325-5342
Location
- Region: Grand Prairie
Financial & listing details
- Price per square foot: $132/sqft
- Tax assessed value: $530,912
- Annual tax amount: $12,154
- Date on market: 3/24/2026
- Cumulative days on market: 54 days
- Listing terms: Cash,Conventional,1031 Exchange,FHA,VA Loan
- Electric utility on property: Yes
- Road surface type: Asphalt
Estimated market value
Not available
Estimated sales range
Not available
Not available
Price history
| Date | Event | Price |
|---|---|---|
| 5/5/2026 | Pending sale | $499,000$132/sqft |
Source: NTREIS #21211118 Report a problem | ||
| 4/28/2026 | Contingent | $499,000$132/sqft |
Source: NTREIS #21211118 Report a problem | ||
| 4/17/2026 | Price change | $499,000-3.1%$132/sqft |
Source: NTREIS #21211118 Report a problem | ||
| 4/9/2026 | Price change | $515,000-2.8%$136/sqft |
Source: NTREIS #21211118 Report a problem | ||
| 3/24/2026 | Listed for sale | $530,000+63.1%$140/sqft |
Source: NTREIS #21211118 Report a problem | ||
| 3/24/2017 | Sold | -- |
Source: Agent Provided Report a problem | ||
| 2/21/2017 | Pending sale | $325,000$86/sqft |
Source: Beam Real Estate, LLC #13518981 Report a problem | ||
| 2/8/2017 | Price change | $325,000-1.2%$86/sqft |
Source: Beam Real Estate, LLC #13518981 Report a problem | ||
| 1/11/2017 | Listed for sale | $329,000+17.5%$87/sqft |
Source: Beam Real Estate, LLC #13518981 Report a problem | ||
| 11/18/2016 | Listing removed | $280,000$74/sqft |
Source: Exclusive Realty Group, Inc. #13471985 Report a problem | ||
| 9/30/2016 | Listed for sale | $280,000-32.7%$74/sqft |
Source: Exclusive Realty Group Inc #P1119GA Report a problem | ||
| 8/16/2016 | Sold | -- |
Source: Public Record Report a problem | ||
| 3/2/2016 | Listing removed | $416,138$110/sqft |
Source: Homesearch.Com Realty Services Inc #5138007 Report a problem | ||
| 2/17/2016 | Price change | $416,138+30.1%$110/sqft |
Source: Homesearch.Com Realty Services Inc #5138007 Report a problem | ||
| 2/15/2016 | Listed for sale | $319,800+5.3%$84/sqft |
Source: Homesearch.Com Realty Services Inc #5138007 Report a problem | ||
| 6/3/2014 | Listing removed | -- |
Source: Auction.com Report a problem | ||
| 6/3/2014 | Price change | $303,731$80/sqft |
Source: Auction.com Report a problem | ||
| 5/17/2014 | Listed for sale | -- |
Source: Auction.com Report a problem | ||
Public tax history
| Year | Property taxes | Tax assessment |
|---|---|---|
| 2025 | $8,550 -1.2% | $530,912 |
| 2024 | $8,650 -1.7% | $530,912 -0.4% |
| 2023 | $8,797 +10.5% | $533,054 +28.1% |
| 2022 | $7,964 +0.6% | $416,281 +5.3% |
| 2021 | $7,915 +4.9% | $395,354 +6.6% |
| 2020 | $7,544 -1% | $370,736 -0.4% |
| 2019 | $7,623 +5.4% | $372,092 +9.8% |
| 2018 | $7,231 -21.5% | $338,778 +7.6% |
| 2017 | $9,217 +7.6% | $314,732 +7.2% |
| 2016 | $8,563 +26.2% | $293,600 +12.1% |
| 2015 | $6,784 | $262,008 +13.9% |
| 2014 | $6,784 | $230,100 +5.8% |
| 2013 | -- | $217,500 +1.1% |
| 2012 | -- | $215,200 -5.4% |
| 2011 | -- | $227,600 +3.1% |
| 2010 | -- | $220,800 -1.8% |
| 2009 | -- | $224,800 -9.5% |
| 2008 | -- | $248,400 |
| 2007 | -- | $248,400 +17.7% |
| 2006 | -- | $211,100 |
Find assessor info on the county website
Monthly payment
Est. payment$--/mo
Payment breakdown
Explore the cost of this home by adjusting the details. Changes won't be saved.
All calculations are estimates and provided by Zillow, Inc. for informational purposes only. Actual amounts may vary.
HOA fees may include property taxes on listings classified as Co-Ops. Contact the listing agent and/or owner for fee details.
Mortgage interest rates are dependent on a number of factors, including credit score, down payment, and repayment length. Interest rate data provided by Zillow Group Marketplace, Inc. as of 1/1/1970 from various mortgage lenders with which we have lead or other similar arrangements; the Estimated Payment is an average of those rates.
See how much you could borrow to make a competitive offer.
Climate risks
Neighborhood: Lake Parks East
Nearby schools
GreatSchools rating
- 8/10Louise Cabaniss Elementary SchoolGrades: PK-4Distance: 1.6 mi
- 6/10James Coble Middle SchoolGrades: 7-8Distance: 3.3 mi
- 6/10Mansfield Timberview High SchoolGrades: 9-12Distance: 2.4 mi
Schools provided by the listing agent
- Elementary: Louise Cabaniss
- High: Mansfield Frontier
- District: Mansfield ISD
Source: NTREIS. This data may not be complete. We recommend contacting the local school district to confirm school assignments for this home.
A local agent can set up tours, give advice and negotiate with sellers.
- Texas
- Tarrant County
- Grand Prairie
- 75052
- Lake Parks East
- 5556 Nacogdoches Trl
Nearby cities
Nearby neighborhoods
Nearby zip codes
Other Grand Prairie Topics
