Skip main navigation
Off market
  • $1,017,600

    5402 S Tappan Falls Dr, Idaho Falls, ID 83406

    5beds
    4,985sqft
    SingleFamily
    Built in 2002
    2.57 Acres Lot
    $1,017,600 Zestimate®
    $204/sqft
    $3,819 Estimated rent

    Home value

    $1,017,600

    $936,000 - $1.11M

    $3,819/mo

    Zestimate® history
    Loading
    Loading...

    Owner options

    List your home for rent

    $3,819/mo

    Rent Zestimate®

    Find your next renter with Zillow Rental Manager. Plus, with online applications, you can quickly screen prospective tenants – for free.

    Learn more

    $3,819/mo

    Rent Zestimate®

    Refinance and save

    $5,844/mo

    Est. payment

    Refinancing to a lower rate could help reduce your monthly payments and save thousands over the life of the loan.

    See today's rates

    $5,844/mo

    Est. payment

    Explore your selling options

    Work with a Zillow partner agent

    Leverage their expertise and Zillow's premium Showcase listings to get your home seen by more buyers.

    Get started

    List with your own agent

    Get your home in front of millions of buyers by listing it on Zillow.

    Learn how to do it

    Sell it yourself

    Take full control of how buyers see your home on Zillow by listing For Sale by Owner (FSBO).

    List your home

    What's special

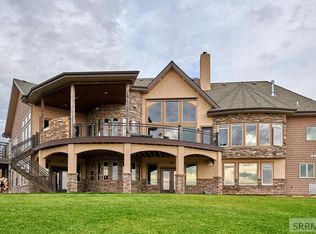
    Custom built home in the foothills with amazing views of the valley. This updated home is situated on a 2.57-acre, full of beautiful & mature landscaping with gorgeous views of nature. Over the last 2.5 years, the entire interior has been updated with new paint, light fixtures, window treatments and the beautiful redone Trestlewood flooring. Open floor plan with vaulted ceilings featuring an open kitchen, white alder cabinetry, new stainless steel appliances, range hood and Corian countertops. Pantry & main floor laundry room off of the kitchen, relax in the sunken family room by 1 of 4 gas fireplaces located in the home. The main floor master bedroom, is well lit by its large windows and deck access. The master bathroom features a spa tub, walk-in shower and Corian countertops. The main bathroom features a walk-in steam shower is updated with gray cabinets, and granite countertop. The walk-out basement is nice and cozy with its own gas fireplace. The wet bar has a microwave and mini fridge. All three basement bedrooms have their own attached bathroom and large closets. The basement office/den has an incredible backyard view. The large storage room is accessible from the heated 3-car garage with adjacent RV pad, and a bonus room above with ½ bath. Newly extended concrete patio.

    This property is off market, which means it's not currently listed for sale or rent on Zillow. This may be different from what's available on other websites or public sources.
    Facts & features

    Interior

    Bedrooms & bathrooms
    • Bedrooms: 5
    • Bathrooms: 6
    • Full bathrooms: 5
    • 1/2 bathrooms: 1
    Heating
    • Forced air, Gas
    Cooling
    • Central
    Appliances
    • Included: Dishwasher, Microwave, Range / Oven
    • Laundry: Main Level
    Features
    • Ceiling Fan(s), Jetted Tub, Tile Floors, Walk-in Closet(s), Garage Door Opener(s), Hardwood Floors, Plumbed For Water Softener, Vaulted Ceiling(s), New Floor Coverings-Partial, New Paint-Full, Plumbed For Central Vac, Wet Bar, Granite in Bathroom
    • Flooring: Tile, Carpet, Hardwood
    • Basement: Finished
    • Has fireplace: Yes
    Interior area
    • Total interior livable area: 4,985 sqft

    Property

    Parking
    • Parking features: Garage - Attached
    Features
    • Exterior features: Stone, Stucco, Vinyl
    Lot
    • Size: 2.57 Acres
    Details
    • Parcel number: RPO5543025033B

    Construction

    Type & style
    • Home type: SingleFamily
    • Architectural style: Modern
    Materials
    • Wood
    • Foundation: Concrete
    • Roof: Shake / Shingle
    Condition
    • Year built: 2002

    Utilities & green energy

    • Sewer: Private Septic

    Community & neighborhood

    Location
    • Region: Idaho Falls

    Other

    Other facts
    • Garage # Stalls/Type: Attached, 3 Stalls
    • Heat Source/Type: Gas, Forced Air
    • Air Conditioning: Central
    • Exterior-Primary: Vinyl, Stucco
    • Other Rooms: Main Floor Family Room, Main Floor Master Bedroom, Master Bath, Office, Pantry, Separate Storage
    • Laundry: Main Level
    • Style: 1 Story
    • Interior Features: Ceiling Fan(s), Jetted Tub, Tile Floors, Walk-in Closet(s), Garage Door Opener(s), Hardwood Floors, Plumbed For Water Softener, Vaulted Ceiling(s), New Floor Coverings-Partial, New Paint-Full, Plumbed For Central Vac, Wet Bar, Granite in Bathroom
    • Basement: Finished, Full
    • Appliances Included: Microwave, Dishwasher, Range/Oven-Built In, Water Heater-Gas, Water Softener-Owned, Central Vacuum Unit
    • Fireplace: Gas, 3+, Insert
    • Exterior Features: RV Parking Area, RV Pad
    • Driveway Type: Asphalt
    • Landscaping: Established Lawn, Established Trees, Flower Beds, Sprinkler-Auto, Sprinkler System Full, Concrete Curbing, Pond
    • Construction/Status: Existing
    • Roof: Architectural
    • Sewer: Private Septic
    • Patio/Deck: Open Deck, Open Patio, Covered Porch, Covered Patio, 3+
    • View: Valley View
    • Property Status: Active
    • Fence Type/Info: Partial, Other
    • Provider/Other Info: Rocky Mountain Power, 220 Volt Plug-In(s)
    • Exterior-Secondary: Stone
    • Topography/Setting: Slight Slope, Rolling
    • Foundation: Concrete Perimeter
    • Water: Community Well (5+)
    • Legal Description: Exhibit A

    Price history

    DateEventPrice
    3/4/2019Listing removed$550,000$110/sqft
    Source: CENTURY 21 High Desert #2119621 Report a problem
    1/24/2019Listed for sale$550,000$110/sqft
    Source: Century 21 High Desert #2119621 Report a problem

    Public tax history

    YearProperty taxesTax assessment
    2025$3,759 +14.6%$845,883 0%
    2024$3,279 -1.2%$846,223 -4.3%
    2023$3,320 -24%$883,937 +30.4%
    2022$4,367 +7.5%$677,704 +13.1%
    2021$4,064 0%$599,176 +10.9%
    2020$4,065 +0%$540,328 +14.5%
    2019$4,064 0%$471,888 +4.7%
    2018$4,065 +6.3%$450,553 +6.3%
    2017$3,824 +116.9%$423,703 -1.5%
    2016$1,763 $430,037 +82.5%
    2015$1,763 +102.3%$235,608
    2014$872 $235,608 -0.9%
    2013-- $237,749 0%
    2012-- $237,853 +15%
    2011$1,820 -29.1%$206,909 -36.5%
    2010$2,567 $325,965

    Find assessor info on the county website

    Neighborhood: 83406

    Nearby schools

    GreatSchools rating
    Schools provided by the listing agent
    • Elementary: MOUNTAIN VALLEY ELEM 93
    • Middle: SANDCREEK 93JH
    • High: HILLCREST 93HS

    Source: The MLS. This data may not be complete. We recommend contacting the local school district to confirm school assignments for this home.

    Get pre-qualified for a loan
    At Zillow Home Loans, we can pre-qualify you in as little as 5 minutes with no impact to your credit score.

    An equal housing lender. NMLS #10287.

    Sell for more on Zillow
    Get a Zillow Showcase℠ listing at no additional cost and you could sell for .
    $1,017,600
    2% more
    +$20,352
    With Zillow Showcase(estimated)
    $1,037,952
