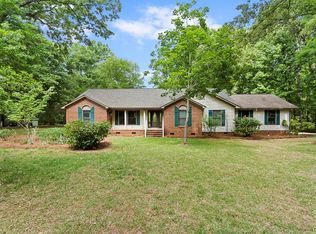
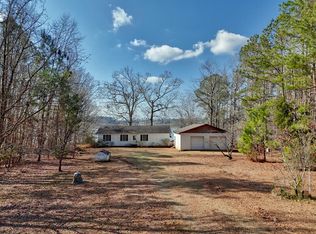
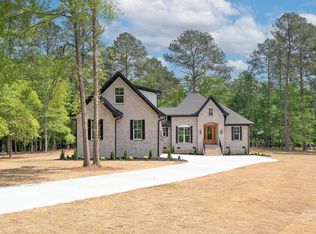
This elegant one-and-a-half-story home on Lake Greenwood offers 1,891 square feet of living space, complemented by a heated and air-conditioned workshop/office adding 1,140 square feet, for a total of 3,031 heated square feet. The residence features three bedrooms and two and a half baths, with the primary suite conveniently located on the main floor. THE HOME COMES FULLY FURNISHED! The kitchen is equipped with modern appliances—including a five-burner gas stove, oven, refrigerator, built-in microwave, dishwasher, and pantry—plus quartz countertops and tile flooring. The great room boasts cathedral ceilings, hardwood floors, built-in bookcases, and a gas fireplace. Outdoor amenities include two docks, a private boat ramp, a gazebo for entertaining, an enclosed sunroom with an electric awning, and a fenced backyard with a dog kennel. The property spans 1.92 acres with 201 feet of water frontage and a lake-fed irrigation system. Additional features include two HVAC units for the home, a separate unit for the workshop, a Generac generator, a fish cleaning station, and no HOA fees. The serene view across the lake is protected from future development, ensuring lasting tranquility. Disclaimer: CMLS has not reviewed and, therefore, does not endorse vendors who may appear in listings.
For sale
$799,900
536 Riviera Dr, Chappells, SC 29037
3beds
3,031sqft
Est.: Get pre-qualified
Single Family Residence
Built in 1988
1.92 Acres Lot
$-- Zestimate®
$264/sqft
$-- HOA
What's special
- 114 days |
- 314 |
- 11 |
Zillow last checked:
Listing updated:
Listed by:
Kim Sligh,
Linda Renwick Realty Inc
Source: Consolidated MLS,MLS#: 626168
Tour with a local agent
Facts & features
Interior
Bedrooms & bathrooms
- Bedrooms: 3
- Bathrooms: 3
- Full bathrooms: 2
- 1/2 bathrooms: 1
- Partial bathrooms: 1
- Main level bathrooms: 2
Rooms
- Room types: Sun Room, Office, Workshop
Primary bedroom
- Features: Bath-Private, Tub-Shower, Ceiling Fan(s), Floors-Hardwood
- Level: Main
Bedroom 2
- Features: Tub-Shower, Ceiling Fan(s)
- Level: Second
Bedroom 3
- Features: Bath-Shared, Ceiling Fan(s)
- Level: Second
Dining room
- Features: Area
- Level: Main
Great room
- Level: Main
Kitchen
- Features: Bar, Cabinets-Natural, Eat-in Kitchen, Pantry, Floors-Tile, Counter Tops-Quartz
- Level: Main
Heating
- Central, Gas 1st Lvl, Zoned
Cooling
- Central Air, Zoned
Appliances
- Included: Gas Range, Dishwasher, Refrigerator, Microwave Built In, Tankless Water Heater, Gas Water Heater, Electric Water Heater
- Laundry: Laundry Closet
Features
- Bookcases, Ceiling Fan(s), Built-in Features
- Flooring: Hardwood, Laminate, Carpet, Slate, Tile
- Doors: French Doors
- Windows: Thermopane
- Basement: Crawl Space
- Number of fireplaces: 1
- Fireplace features: Masonry, Gas Log-Natural
Interior area
- Total structure area: 3,031
- Total interior livable area: 3,031 sqft
Property
Parking
- Total spaces: 2
- Parking features: Detached Carport
- Garage spaces: 2
- Carport spaces: 2
Features
- Levels: Bi-level
- Stories: 1.5
- Patio & porch: Deck
- Exterior features: Boat Ramp, Dock, Gutters - Full, Lake Fed Irrigation
- Fencing: Rear Only-Chain Link
- On waterfront: Yes
- Waterfront features: Waterfront Community
- Frontage length: 201
Lot
- Size: 1.92 Acres
Details
- Additional structures: Workshop
- Parcel number: 623
Construction
Type & style
- Home type: SingleFamily
- Property subtype: Single Family Residence
Materials
- Wood
Condition
- New construction: No
- Year built: 1988
Utilities & green energy
- Sewer: Septic Tank
- Water: Well
- Utilities for property: Electricity Connected
Community & HOA
Community
- Features: Waterfront Community
- Security: Smoke Detector(s)
- Subdivision: NONE
HOA
- Has HOA: No
Location
- Region: Chappells
Financial & listing details
- Price per square foot: $264/sqft
- Date on market: 2/3/2026
- Listing agreement: Exclusive Right To Sell
- Road surface type: Paved
Estimated market value
Not available
Estimated sales range
Not available
$1,940/mo
Price history
| Date | Event | Price |
|---|---|---|
| 2/3/2026 | Listed for sale | $799,900$264/sqft |
Source:  Consolidated MLS #626168 Report a problem Consolidated MLS #626168 Report a problem | ||
Public tax history
Tax history is unavailable.
Monthly payment
Est. payment$--/mo
Payment breakdown
Explore the cost of this home by adjusting the details. Changes won't be saved.
All calculations are estimates and provided by Zillow, Inc. for informational purposes only. Actual amounts may vary.
HOA fees may include property taxes on listings classified as Co-Ops. Contact the listing agent and/or owner for fee details.
Mortgage interest rates are dependent on a number of factors, including credit score, down payment, and repayment length. Interest rate data provided by Zillow Group Marketplace, Inc. as of 1/1/1970 from various mortgage lenders with which we have lead or other similar arrangements; the Estimated Payment is an average of those rates.
See how much you could borrow to make a competitive offer.
Climate risks
Neighborhood: 29037
Nearby schools
GreatSchools rating
- 8/10Reuben Elementary SchoolGrades: PK-5Distance: 11.1 mi
- 3/10Newberry Middle SchoolGrades: 6-8Distance: 16.3 mi
- 2/10Newberry High SchoolGrades: 9-12Distance: 19.5 mi
Schools provided by the listing agent
- Elementary: Reuben
- Middle: Newberry
- High: Newberry
- District: Newberry County
Source: Consolidated MLS. This data may not be complete. We recommend contacting the local school district to confirm school assignments for this home.
A local agent can set up tours, give advice and negotiate with sellers.
A local lender can help you make sure your offer is ready when you are.

- South Carolina
- Newberry County
- Chappells
- 29037
- 536 Riviera Dr
Nearby cities
Nearby zip codes
Other Chappells Topics
