SELLER IS OFFERING $5000 TOWARDS CLOSING COST OR RATE BUY DOWN!! Situated on an oversized corner lot of nearly half an acre, this stunning four-bedroom, three-bath Altura home built in 2023 offers modern style, spacious living, and like-new condition throughout. Designed with an open-concept layout, the home seamlessly connects the large kitchen, breakfast nook, and expansive family living room, creating the perfect space for entertaining and everyday living. The chef-inspired kitchen features a large center island, abundant cabinet storage, and plenty of prep space for gatherings both large and small. Upstairs, you’ll find a private retreat with an additional bedroom and full bathroom, ideal for guests, teens, or multi-generational living. The spacious primary suite is a true escape, complete with a luxurious ensuite bathroom featuring double sinks, a relaxing soaking tub, a glass walk-in shower, and a large walk-in closet. Sneak away to the front office to get some work done or use it as a gameroom for the kids. A three-car garage provides ample room for vehicles, storage, and hobbies. With its modern finishes, functional floor plan, and premium lot size, this beautifully maintained home offers comfort, convenience, and exceptional value! It's a Must See!
For sale
Price cut: $5.1K (6/12)
$424,900
536 Crabapple Dr, Royse City, TX 75189
4beds
2,176sqft
Single Family Residence
Built in 2023
0.48 Acres Lot
$417,200 Zestimate®
$195/sqft
$41/mo HOA
What's special
Modern styleModern finishesLike-new condition throughoutPremium lot sizeFront officeSpacious livingFunctional floor plan
- 51 days |
- 376 |
- 17 |
Zillow last checked:
Listing updated:
Listed by:
Kimberly Spencer 0826963 972-771-6970,
Regal, REALTORS 972-771-6970
Source: NTREIS,MLS#: 21277322
Loading...
Facts & features
Interior
Bedrooms & bathrooms
- Bedrooms: 4
- Bathrooms: 3
- Full bathrooms: 3
Primary bedroom
- Features: Ceiling Fan(s)
- Level: First
- Dimensions: 13 x 14
Bedroom
- Features: Ceiling Fan(s)
- Level: First
- Dimensions: 11 x 10
Bedroom
- Level: First
- Dimensions: 12 x 10
Bedroom
- Level: Second
- Dimensions: 11 x 12
Living room
- Features: Fireplace
- Level: First
- Dimensions: 16 x 16
Office
- Level: First
- Dimensions: 11 x 11
Heating
- Electric
Cooling
- Central Air, Ceiling Fan(s)
Appliances
- Included: Dishwasher, Electric Cooktop, Electric Oven, Disposal, Microwave
- Laundry: Laundry in Utility Room
Features
- Decorative/Designer Lighting Fixtures, Double Vanity, Open Floorplan, Walk-In Closet(s)
- Flooring: Carpet, Ceramic Tile, Laminate
- Windows: Bay Window(s)
- Has basement: No
- Number of fireplaces: 1
- Fireplace features: Electric, Family Room
Interior area
- Total interior livable area: 2,176 sqft
Video & virtual tour
Property
Parking
- Total spaces: 3
- Parking features: Concrete, Garage
- Attached garage spaces: 3
Features
- Levels: Two
- Stories: 2
- Exterior features: Rain Gutters
- Pool features: None
- Fencing: Back Yard,Fenced,Gate
Lot
- Size: 0.48 Acres
Details
- Parcel number: 111866
Construction
Type & style
- Home type: SingleFamily
- Architectural style: Detached
- Property subtype: Single Family Residence
Materials
- Brick, Rock, Stone
- Foundation: Slab
- Roof: Shingle
Condition
- Year built: 2023
Utilities & green energy
- Sewer: Public Sewer
- Water: Public
- Utilities for property: Electricity Available, Sewer Available, Water Available
Community & HOA
Community
- Features: Curbs, Sidewalks
- Subdivision: Meadows At Morgan Creek
HOA
- Has HOA: Yes
- Services included: Maintenance Grounds
- HOA fee: $495 annually
- HOA name: Gulf Ppm
- HOA phone: 469-600-5080
Location
- Region: Royse City
Financial & listing details
- Price per square foot: $195/sqft
- Tax assessed value: $372,663
- Annual tax amount: $6,010
- Date on market: 5/22/2026
- Cumulative days on market: 52 days
- Listing terms: Cash,Conventional,FHA,VA Loan
Estimated market value
$417,200
$396,000 - $438,000
$2,536/mo
Price history
| Date | Event | Price |
|---|---|---|
| 6/12/2026 | Price change | $424,900-1.2%$195/sqft |
Source: NTREIS #21277322 Report a problem | ||
| 5/22/2026 | Listed for sale | $430,000$198/sqft |
Source: NTREIS #21277322 Report a problem | ||
Public tax history
| Year | Property taxes | Tax assessment |
|---|---|---|
| 2025 | $6,010 -8.8% | $372,663 -0.8% |
| 2024 | $6,588 -20% | $375,667 -3.5% |
| 2023 | $8,240 +441.7% | $389,145 +498.7% |
| 2022 | $1,521 | $65,000 |
Find assessor info on the county website
Monthly payment
Est. payment$--/mo
Payment breakdown
Explore the cost of this home by adjusting the details. Changes won't be saved.All calculations are estimates and provided by Zillow, Inc. for informational purposes only. Actual amounts may vary.
HOA fees may include property taxes on listings classified as Co-Ops. Contact the listing agent and/or owner for fee details.
Mortgage interest rates are dependent on a number of factors, including credit score, down payment, and repayment length. Interest rate data provided by Zillow Group Marketplace, Inc. as of 1/1/1970 from various mortgage lenders with which we have lead or other similar arrangements; the Estimated Payment is an average of those rates.
See how much you could borrow to make a competitive offer.
Climate risks
Neighborhood: 75189
Nearby schools
GreatSchools rating
- 6/10W R (Bill) Fort Elementary SchoolGrades: PK-5Distance: 0.6 mi
- 4/10Royse City Middle SchoolGrades: 6-8Distance: 1.4 mi
- 5/10Royse City High SchoolGrades: 9-12Distance: 1.2 mi
Schools provided by the listing agent
- Elementary: Fort
- Middle: Ouida Baley
- High: Royse City
- District: Royse City ISD
Source: NTREIS. This data may not be complete. We recommend contacting the local school district to confirm school assignments for this home.
- $320,3003 bd2 ba1.8k sqft532 Crabapple Dr, Royse City, TX 75189Off Market
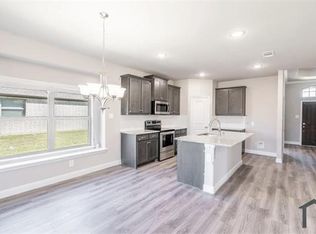
- $352,9004 bd3 ba2.1k sqft545 Redbud Dr, Royse City, TX 75189Off Market
- $317,5003 bd2 ba1.7k sqft537 Redbud Dr, Royse City, TX 75189Off Market
- $336,9003 bd2 ba1.8k sqft528 Crabapple Dr, Royse City, TX 75189Off Market
- $340,6004 bd2 ba2k sqft533 Redbud Dr, Royse City, TX 75189Off Market
- $426,5904 bd3 ba2.5k sqft524 Crabapple Dr, Royse City, TX 75189Off Market
- $347,6003 bd2 ba2k sqft529 Redbud Dr, Royse City, TX 75189Off Market
- $358,800-- bd-- ba2k sqft455 Camellia Dr, Royse City, TX 75189Off Market
A local agent can set up tours, give advice and negotiate with sellers.
Similar homes
- $365,0004 bd2 ba2k sqft355 Sweetspire Dr, Royse City, TX 75189For Sale
 MLS ID #21313121, Adrian Galindo. NTREIS
 - $450,0004 bd3 ba2.8k sqft2304 Llano Dr, Royse City, TX 75189For Sale
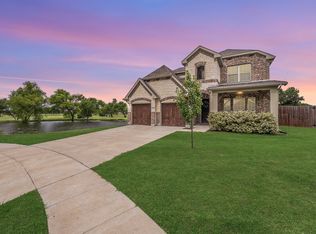 MLS ID #21275748, Jessica Manuel. NTREIS
 - $380,9004 bd3 ba2.2k sqft6020 Poolside Way, Royse City, TX 75189For Sale
 MLS ID #21297864, Dee Evans. NTREIS
 - $374,9004 bd3 ba2.8k sqft1009 Parkfield Rd, Royse City, TX 75189For Sale
 MLS ID #21278446, Jonny Bertrand. NTREIS
 - $400,0005 bd4 ba3.1k sqft4114 Anglers Way, Royse City, TX 75189For SaleMLS ID #21211878, Timothy Booth. NTREIS
- $362,0005 bd3 ba2.7k sqft921 Zoe St, Royse City, TX 75189For SaleMLS ID #21305976, Yanel Arteaga. NTREIS
- $423,0544 bd4 ba2.3k sqft2410 Jackson Burn Dr, Royse City, TX 75189New ConstructionNTREIS
- $414,9904 bd3 ba2.4k sqft3243 Wind Knot Way, Royse City, TX 75189New ConstructionNTREIS
- $395,0003 bd3 ba2.8k sqft5036 Stream Turn Dr, Royse City, TX 75189For SaleMLS ID #21277302, Sara Taylor. NTREIS
- $364,9993 bd2 ba2.3k sqft4138 Anglers Way, Royse City, TX 75189For SaleMLS ID #21274931, John Prell. NTREIS
- $344,9003 bd2 ba1.8k sqft3048 Wind Knot Way, Royse City, TX 75189For SaleMLS ID #21269322, Toni Knearem. NTREIS
- $349,9004 bd2 ba2k sqft2042 Clear Water Way, Royse City, TX 75189For SaleMLS ID #21153725, Dilene Allen. NTREIS
- $411,9904 bd4 ba2.6k sqft2331 Clearwater Way, Royse City, TX 75189New ConstructionNTREIS
- $433,9904 bd4 ba2.6k sqft4343 Shaw Spring Dr, Royse City, TX 75189New ConstructionNTREIS
- $417,9903 bd2 ba2.3k sqft3274 Wind Knot Way, Royse City, TX 75189New ConstructionNTREIS
- $334,9903 bd2 ba1.8k sqft4043 Anglers Way, Royse City, TX 75189For SaleMLS ID #21319225, Kevin Iraheta. NTREIS
- $620,0004 bd3 ba3.1k sqft1908 Fairway Ln, Royse City, TX 75189For SaleMLS ID #21310047, Amber Broadway. NTREIS
- $309,9003 bd2 ba1.8k sqft430 Jasmine Dr, Royse City, TX 75189For SaleMLS ID #21264453, Joel Broyles. NTREIS
- from $410,9904 bd3 ba2.9k sqftMyrtle Plan, Creekshaw - Classic, Royse City, TX 75189New ConstructionDavid Weekley Homes
- $409,9903 bd2 ba2.3k sqft3215 Wind Knot Way, Royse City, TX 75189New ConstructionNTREIS
- Texas
- Rockwall County
- Royse City
- 75189
- 536 Crabapple Dr
Nearby cities
Nearby neighborhoods
Nearby zip codes
Other Royse City Topics
