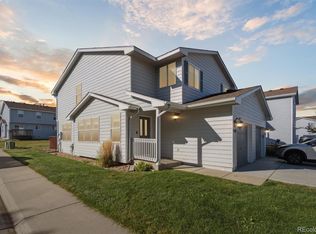
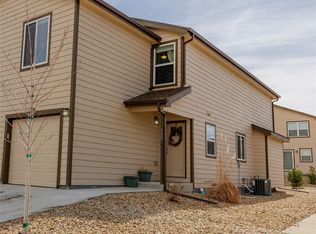
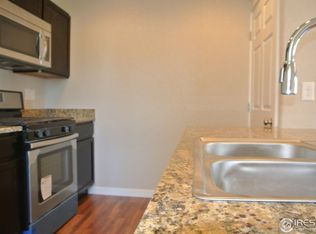
Bright and Updated Townhome with Southern Exposure and Prime Location! Enjoy abundant natural light in this beautifully maintained paired townhome featuring an open-concept living, dining, and kitchen area with sunny southern exposure. This home lives like a single-family residence, offering privacy and a spacious upper level with an upper level laundry space. You'll love the brand-new stainless steel appliances, a newer furnace, newer A/C, and a newer tankless water heater-all designed for comfort and efficiency. The oversized one-car garage provides extra storage space, while the walk-out deck from the dining area overlooks a well-maintained open yard, all cared for by the HOA. The HOA includes exterior maintenance, snow removal, and hazard insurance, giving you peace of mind and easy living. Conveniently located near the brand-new King Soopers, with quick access to Hwy52 and I-25, this home is perfect for commuters and those looking to enjoy the best of the area.
Sold for $375,000
$375,000
533 Horizon Pl, Dacono, CO 80514
3beds
1,292sqft
Townhouse
Built in 2002
2,488 Square Feet Lot
$368,400 Zestimate®
$290/sqft
$2,231 Estimated rent
Home value
$368,400
$350,000 - $387,000
$2,231/mo
Zestimate® history
Loading...
Owner options
List your home for rent
$2,231/mo
Rent Zestimate®
Find your next renter with Zillow Rental Manager. Plus, with online applications, you can quickly screen prospective tenants – for free.
Learn more$2,231/mo
Rent Zestimate®
Refinance and save
$2,362/mo
Est. payment
Refinancing to a lower rate could help reduce your monthly payments and save thousands over the life of the loan.
See today's rates$2,362/mo
Est. payment
Explore your selling options
Work with a Zillow partner agent
Leverage their expertise and Zillow's premium Showcase listings to get your home seen by more buyers.
Get startedList with your own agent
Get your home in front of millions of buyers by listing it on Zillow.
Learn how to do itSell it yourself
Take full control of how buyers see your home on Zillow by listing For Sale by Owner (FSBO).
List your homeWhat's special
Zillow last checked:
Listing updated:
Listed by:
Holly Quinn 7199995067,
The Cutting Edge, Realtors
Bought with:
Non-IRES Agent
Non-IRES
Source: IRES as distributed by MLS GRID,MLS#: 1037475
Facts & features
Interior
Bedrooms & bathrooms
- Bedrooms: 3
- Bathrooms: 2
- Full bathrooms: 1
- 1/2 bathrooms: 1
- Main level bathrooms: 1
Primary bedroom
- Description: Carpet
- Level: Upper
- Area: 140 Square Feet
- Dimensions: 10 x 14
Bedroom 2
- Description: Carpet
- Level: Upper
- Area: 100 Square Feet
- Dimensions: 10 x 10
Bedroom 3
- Description: Carpet
- Level: Upper
- Area: 121 Square Feet
- Dimensions: 11 x 11
Dining room
- Description: Plank
- Level: Main
- Area: 238 Square Feet
- Dimensions: 17 x 14
Kitchen
- Description: Plank
- Level: Main
- Area: 154 Square Feet
- Dimensions: 11 x 14
Laundry
- Description: Vinyl
- Level: Upper
Living room
- Description: Plank
- Level: Main
- Area: 195 Square Feet
- Dimensions: 13 x 15
Heating
- Forced Air
Cooling
- Central Air
Features
- Eat-in Kitchen, Pantry
- Windows: Window Coverings
- Basement: None
- Common walls with other units/homes: End Unit
Interior area
- Total structure area: 1,291
- Total interior livable area: 1,292 sqft
- Finished area above ground: 1,291
- Finished area below ground: 0
Property
Parking
- Total spaces: 1
- Parking features: Garage - Attached
- Attached garage spaces: 1
- Details: Attached
Features
- Levels: Bi-Level
- Exterior features: Balcony
Lot
- Size: 2,488 sqft
- Features: Level
Details
- Parcel number: R8605000
- Zoning: PUD
- Special conditions: Private Owner
Construction
Type & style
- Home type: Townhouse
- Property subtype: Townhouse
- Attached to another structure: Yes
Materials
- Frame
- Roof: Composition
Condition
- New construction: No
- Year built: 2002
Utilities & green energy
- Electric: United Power
- Gas: Black Hills Ene
- Sewer: Public Sewer
- Water: City
- Utilities for property: Electricity Available
Community & neighborhood
Community
- Community features: Playground
Location
- Region: Dacono
- Subdivision: Sundance Townhome PUD
HOA & financial
HOA
- Has HOA: Yes
- HOA fee: $210 monthly
- Services included: Common Amenities, Trash, Snow Removal, Maintenance Grounds
- Association name: Sterling Townhomes
- Association phone: 303-457-1444
Other
Other facts
- Listing terms: Cash,Conventional,FHA,VA Loan
Price history
| Date | Event | Price |
|---|---|---|
| 8/21/2025 | Sold | $375,000$290/sqft |
Source:  IRES as distributed by MLS GRID #1037475 Report a problem IRES as distributed by MLS GRID #1037475 Report a problem | ||
| 8/1/2025 | Pending sale | $375,000$290/sqft |
Source:  REcolorado as distributed by MLS GRID #8297367 Report a problem REcolorado as distributed by MLS GRID #8297367 Report a problem | ||
| 7/31/2025 | Contingent | $375,000$290/sqft |
Source:  elevateMLS #9399191 Report a problem elevateMLS #9399191 Report a problem | ||
| 7/22/2025 | Listed for sale | $375,000$290/sqft |
Source: elevateMLS #9399191 Report a problem | ||
| 7/17/2025 | Pending sale | $375,000$290/sqft |
Source: REcolorado as distributed by MLS GRID #8297367 Report a problem | ||
| 7/17/2025 | Contingent | $375,000$290/sqft |
Source: elevateMLS #9399191 Report a problem | ||
| 6/12/2025 | Listed for sale | $375,000+5.6%$290/sqft |
Source: elevateMLS #9399191 Report a problem | ||
| 6/27/2023 | Sold | $355,000+26.8%$275/sqft |
Source: Public Record Report a problem | ||
| 6/4/2019 | Sold | $279,900$217/sqft |
Source: Public Record Report a problem | ||
| 5/17/2019 | Pending sale | $279,900$217/sqft |
Source: WK Real Estate #876715 Report a problem | ||
| 4/25/2019 | Listed for sale | $279,900$217/sqft |
Source: WK Real Estate #876715 Report a problem | ||
| 4/16/2019 | Pending sale | $279,900$217/sqft |
Source: WK Real Estate #876715 Report a problem | ||
| 4/4/2019 | Listed for sale | $279,900+91.1%$217/sqft |
Source: WK Real Estate #876715 Report a problem | ||
| 12/27/2002 | Sold | $146,500$113/sqft |
Source: Public Record Report a problem | ||
Public tax history
| Year | Property taxes | Tax assessment |
|---|---|---|
| 2025 | $2,022 +2.3% | $21,270 +3.4% |
| 2024 | $1,978 -1.4% | $20,580 -1% |
| 2023 | $2,007 -2.6% | $20,790 +23.8% |
| 2022 | $2,059 +7.1% | $16,800 -2.8% |
| 2021 | $1,923 | $17,280 +6.8% |
| 2020 | $1,923 +15.2% | $16,180 |
| 2019 | $1,669 -13.9% | $16,180 +15.5% |
| 2018 | $1,939 +16.2% | $14,010 |
| 2017 | $1,669 +2.3% | $14,010 +67.2% |
| 2016 | $1,631 +70% | $8,380 |
| 2015 | $960 +27.8% | $8,380 +29.5% |
| 2014 | $751 | $6,470 |
| 2013 | -- | $6,470 +7.1% |
| 2012 | -- | $6,040 |
| 2011 | -- | $6,040 -27.1% |
| 2010 | -- | $8,280 |
| 2009 | -- | $8,280 -26.5% |
| 2008 | -- | $11,270 |
| 2007 | -- | $11,270 +2.4% |
| 2006 | -- | $11,010 |
| 2005 | -- | $11,010 +2% |
| 2004 | -- | $10,790 -0.9% |
| 2003 | -- | $10,890 |
Find assessor info on the county website
Neighborhood: The Glens

Nearby schools
GreatSchools rating
- 3/10Thunder Valley PK-8Grades: PK-8Distance: 0.8 mi
- 7/10Frederick Senior High SchoolGrades: 9-12Distance: 1.3 mi
Schools provided by the listing agent
- Elementary: Thunder Valley
- Middle: Thunder Valley
- High: Frederick
Source: IRES as distributed by MLS GRID. This data may not be complete. We recommend contacting the local school district to confirm school assignments for this home.
Get a cash offer in 3 minutes
Find out how much your home could sell for in as little as 3 minutes with a no-obligation cash offer.
Estimated market value
$368,400
Get a cash offer in 3 minutes
Find out how much your home could sell for in as little as 3 minutes with a no-obligation cash offer.
Estimated market value
$368,400
- Colorado
- Weld County
- Dacono
- 80514
- The Glens
- 533 Horizon Pl