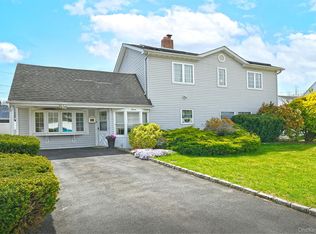
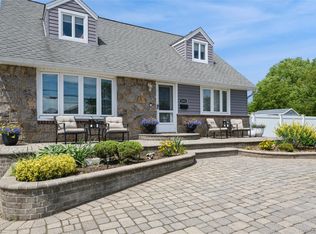
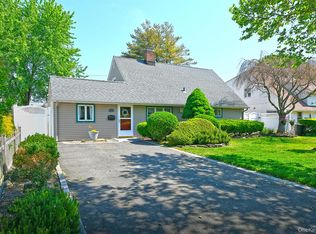
Wow—this is the Levittown colonial you’ve been waiting for! Fully updated and offering approximately 2,467 square feet of living space, this spacious 7-bedroom, 2-bath home features potential for a mother-daughter setup with proper permits. The first floor includes a granite kitchen updated about 10 years ago with stainless steel appliances and dishwasher, a large formal dining room with a big window, a bright living room, an extended den/family room, two first-floor bedrooms (one ideal for a storage/exercise room), and a tiled full bathroom updated approximately 7 years ago. The second floor is fully front- and rear-dormered and features a large primary bedroom with two closets and wall A/C, four additional bedrooms each with closets, a home office, a dedicated laundry area, and an updated tiled full bathroom. Additional highlights include hardwood, tile, and laminate flooring, crown molding, overhead lighting throughout, 200-amp electric, boiler with three zones of heat, a 6-year above-ground Roth oil tank, security system, pull-down attic storage, multiple laundry locations, and three potential mother-daughter setup options with proper permits, along with ample storage throughout. Situated on an oversized 7,900-square-foot lot, the property also features a private PVC-fenced backyard with a paver patio and overhang. Tax grievance has been submitted.
Pending
$949,000
53 Clay Lane, Levittown, NY 11756
7beds
2,467sqft
Single Family Residence, Residential
Built in 1948
7,900 Square Feet Lot
$-- Zestimate®
$385/sqft
$-- HOA
What's special
- 139 days |
- 113 |
- 0 |
Zillow last checked:
Listing updated:
Listing by:
Realty Connect USA LLC 516-714-3606,
Dara N. Crawford CBR 516-384-4664,
David J. Crawford 516-205-2042,
Realty Connect USA LLC
Source: OneKey® MLS as distributed by MLS GRID,MLS#: 949908
Facts & features
Interior
Bedrooms & bathrooms
- Bedrooms: 7
- Bathrooms: 2
- Full bathrooms: 2
Heating
- Baseboard, Hot Water
Cooling
- Wall/Window Unit(s)
Appliances
- Included: Dishwasher, Dryer, Oven, Refrigerator, Stainless Steel Appliance(s), Washer
- Laundry: In Hall, Multiple Locations
Features
- First Floor Bedroom, First Floor Full Bath, Ceiling Fan(s), Crown Molding, Eat-in Kitchen, Formal Dining, Granite Counters, Open Floorplan, Recessed Lighting, Storage
- Flooring: Carpet, Hardwood, Laminate, Tile
- Windows: New Windows
- Attic: Pull Stairs
- Has fireplace: No
Interior area
- Total structure area: 2,467
- Total interior livable area: 2,467 sqft
Property
Parking
- Parking features: Driveway
- Has uncovered spaces: Yes
Features
- Levels: Two
- Patio & porch: Patio
- Fencing: Fenced
Lot
- Size: 7,900 Square Feet
Details
- Parcel number: 2089512280000230
- Special conditions: None
Construction
Type & style
- Home type: SingleFamily
- Architectural style: Colonial
- Property subtype: Single Family Residence, Residential
Materials
- Brick, Vinyl Siding
Condition
- Updated/Remodeled
- Year built: 1948
Utilities & green energy
- Sewer: Public Sewer
- Water: Public
- Utilities for property: Electricity Connected, Sewer Connected, Water Connected
Community & HOA
Community
- Security: Security System
- Subdivision: South Levittown
HOA
- Has HOA: No
Location
- Region: Levittown
Financial & listing details
- Price per square foot: $385/sqft
- Tax assessed value: $524,000
- Annual tax amount: $15,748
- Date on market: 1/23/2026
- Cumulative days on market: 124 days
- Listing agreement: Exclusive Right To Sell
- Exclusions: Second Freezer, Basketball Hoop and Wine Cooler Excluded From Sale.
- Electric utility on property: Yes
Estimated market value
Not available
Estimated sales range
Not available
Not available
Price history
| Date | Event | Price |
|---|---|---|
| 2/3/2026 | Pending sale | $949,000$385/sqft |
Source:  OneKey® MLS as distributed by MLS GRID #949908 Report a problem OneKey® MLS as distributed by MLS GRID #949908 Report a problem | ||
| 1/23/2026 | Listed for sale | $949,000$385/sqft |
Source: OneKey® MLS as distributed by MLS GRID #949908 Report a problem | ||
Public tax history
| Year | Property taxes | Tax assessment |
|---|---|---|
| 2024 | -- | $524 |
| 2023 | -- | $524 |
| 2022 | -- | $524 |
| 2021 | $12,821 +1% | -- |
| 2020 | $12,692 +15.3% | $864 |
| 2019 | $11,005 | $864 |
| 2018 | $11,005 +5.8% | $864 |
| 2017 | $10,401 +9.3% | $864 |
| 2016 | $9,517 +267% | $864 |
| 2015 | $2,593 +10% | $864 |
| 2013 | $2,357 -2.4% | $864 |
| 2012 | $2,414 -66% | $864 |
| 2011 | $7,105 -3.1% | $864 -10% |
| 2010 | $7,334 | $960 -17.8% |
| 2009 | -- | $1,168 +0.5% |
| 2008 | -- | $1,162 +5.9% |
| 2006 | -- | $1,097 -36.4% |
| 2005 | -- | $1,724 -41% |
| 2004 | -- | $2,922 |
| 2003 | -- | $2,922 -43.8% |
| 2002 | -- | $5,200 |
| 2001 | -- | $5,200 |
| 2000 | -- | $5,200 |
Find assessor info on the county website
Monthly payment
Estimated monthly payment$1,822
All calculations are estimates and provided by Zillow, Inc. for informational purposes only. Actual amounts may vary.
HOA fees may include property taxes on listings classified as Co-Ops. Contact the listing agent and/or owner for fee details.
Mortgage interest rates are dependent on a number of factors, including credit score, down payment, and repayment length. Interest rate data provided by Zillow Group Marketplace, Inc. as of 1/1/1970 from various mortgage lenders with which we have lead or other similar arrangements; the Estimated Payment is an average of those rates.
See how much you could borrow to make a competitive offer.
Climate risks
Neighborhood: 11756
Nearby schools
GreatSchools rating
- 7/10Abbey Lane SchoolGrades: K-5Distance: 0.6 mi
- 7/10Wisdom Lane Middle SchoolGrades: 6-8Distance: 1.1 mi
- 9/10Division Avenue Senior High SchoolGrades: 9-12Distance: 1.2 mi
Schools provided by the listing agent
- Elementary: Abbey Lane School
- Middle: Wisdom Lane Middle School
- High: Division Avenue Senior High School
Source: OneKey® MLS as distributed by MLS GRID. This data may not be complete. We recommend contacting the local school district to confirm school assignments for this home.

A local agent can set up tours, give advice and negotiate with sellers.


- New York
- Nassau County
- Levittown
- 11756
- 53 Clay Lane
Nearby cities
Nearby zip codes
Other Levittown Topics
