Skip main navigation
Off market
  • $1,032,800

    5293 S Tappan Falls Dr, Idaho Falls, ID 83406

    6beds
    5,700sqft
    SingleFamily
    Built in 2006
    4.8 Acres Lot
    $1,032,800 Zestimate®
    $181/sqft
    $3,287 Estimated rent

    Home value

    $1,032,800

    $888,000 - $1.20M

    $3,287/mo

    Zestimate® history
    Loading
    Loading...

    Owner options

    List your home for rent

    $3,287/mo

    Rent Zestimate®

    Find your next renter with Zillow Rental Manager. Plus, with online applications, you can quickly screen prospective tenants – for free.

    Learn more

    $3,287/mo

    Rent Zestimate®

    Refinance and save

    $5,959/mo

    Est. payment

    Refinancing to a lower rate could help reduce your monthly payments and save thousands over the life of the loan.

    See today's rates

    $5,959/mo

    Est. payment

    Explore your selling options

    Work with a Zillow partner agent

    Leverage their expertise and Zillow's premium Showcase listings to get your home seen by more buyers.

    Get started

    List with your own agent

    Get your home in front of millions of buyers by listing it on Zillow.

    Learn how to do it

    Sell it yourself

    Take full control of how buyers see your home on Zillow by listing For Sale by Owner (FSBO).

    List your home

    What's special

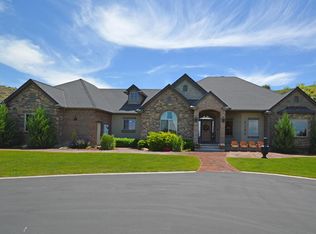
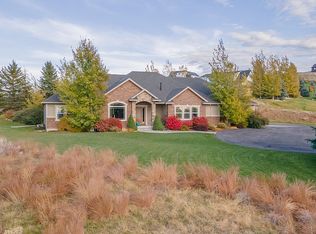
    Amazing custom built home situated down a long private drive in the foothills of Idaho Falls. A brilliant floor plan and design seamlessly blend luxurious and comfortable everyday living with a capacity for large scale entertaining. This sprawling estate is located on a fabulous 5 acre lot sheltered by the hillside creating an ultra private setting for living and entertaining. The exterior is the perfect blend of seclusion for the adults with a spacious covered patio and hot tub, as well as a children's paradise with expansive grass areas, elevated swing set, and a custom playhouse that is second to none. As you step inside, you can see the attention to detail that was paid throughout the entire home. The grand entry showcases a unique staircase that leads to the lower level. Just off the entry is a beautiful music room with double doors and plenty of space for a grand piano. The great room is accented with a beamed ceiling and beautiful fireplace and opens onto the gourmet kitchen with granite counters, raised breakfast bar, fabulous custom cabinets, and a very spacious dining area surrounded by windows. Down the hall from the kitchen is the huge laundry room, an exercise room, mud room with lockers and drinking fountain, and a guest bedroom with an adjacent full bathroom. Tucked away on the other side of the home for ultimate privacy is the grand master suite which features a sitting area, trey ceiling with accent lighting and crown molding, and an amazing master bath with dual vanities, walk in shower, over size soaker tub, and private access to the back yard and hot tub area. The finished basement is finished to the same quality as the main level and offers a large family room, adjacent game room with kitchenette, 4 bedrooms, 2 full bathrooms including a jack and jill bathroom, and a second laundry area. The list of amenities in this home is endless - extensive hardwood and travertine flooring, custom faux painting, custom lighting including accent lighting, wrought iron railing, custom trim and woodwork, gorgeous custom cabinetry, and a beautiful rock and brick exterior. Top it all off with a round-about in front for easy entertainment parking, oversize 4 stall garage, and amazing custom landscaping - you may have just found paradise!

    This property is off market, which means it's not currently listed for sale or rent on Zillow. This may be different from what's available on other websites or public sources.
    Facts & features

    Interior

    Bedrooms & bathrooms
    • Bedrooms: 6
    • Bathrooms: 4
    • Full bathrooms: 4
    Heating
    • Forced air, Gas
    Cooling
    • Central
    Appliances
    • Included: Dishwasher, Garbage disposal, Microwave, Range / Oven
    Features
    • Flooring: Tile, Carpet, Hardwood
    • Basement: Finished
    • Has fireplace: Yes
    Interior area
    • Total interior livable area: 5,700 sqft

    Property

    Parking
    • Total spaces: 4
    • Parking features: Garage - Attached
    Features
    • Exterior features: Stone, Stucco, Vinyl, Brick
    • Has spa: Yes
    • Has view: Yes
    • View description: City, Mountain
    Lot
    • Size: 4.80 Acres

    Construction

    Type & style
    • Home type: SingleFamily
    Materials
    • Roof: Composition
    Condition
    • Year built: 2006

    Community & neighborhood

    Location
    • Region: Idaho Falls

    Price history

    DateEventPrice
    3/24/2021Listing removed--
    Source: Owner Report a problem
    5/27/2014Listing removed$579,000$102/sqft
    Source: Owner Report a problem
    4/12/2014Listed for sale$579,000$102/sqft
    Source: Owner Report a problem
    3/13/2014Pending sale$579,000$102/sqft
    Source: Owner Report a problem
    10/13/2013Price change$579,000-1.7%$102/sqft
    Source: Owner Report a problem
    10/13/2013Pending sale$589,000$103/sqft
    Source: Owner Report a problem
    9/17/2013Listed for sale$589,000$103/sqft
    Source: Owner Report a problem

    Public tax history

    Tax history is unavailable.

    Neighborhood: 83406

    Nearby schools

    GreatSchools rating
    Get pre-qualified for a loan
    At Zillow Home Loans, we can pre-qualify you in as little as 5 minutes with no impact to your credit score.

    An equal housing lender. NMLS #10287.

    Sell for more on Zillow
    Get a Zillow Showcase℠ listing at no additional cost and you could sell for .
    $1,032,800
    2% more
    +$20,656
    With Zillow Showcase(estimated)
    $1,053,456
