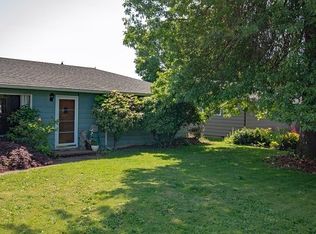
Step into a world of effortless allure with this stunning single-level sanctuary, a 3-bedroom, 2-bath treasure perched on a sprawling lot in vibrant central Scappoose. Ignite your senses in a kitchen that dazzles with concrete countertops, a eating bar, and premium gas appliances. Bask in year-round comfort with central AC, while the family room spills effortlessly into a massive backyard, primed for a good summer BBQ. Sprinkler system installed. The master suite seduces with a private bathroom, a walk-in closet, and a bonus second closet—because indulgence should know no bounds. Large laundry room with a deep sink for life’s messes.Lots of storage racks in the Garage for all your things. Outside, a fully fenced oasis awaits, Beyond, a vast fenced backyard unfolds, framed by a covered patio that invites endless evenings of leisure and laughter. Rv/Boat parking on the left side of the home behind the gate. Back porch is wired for hot tub. This is more than a home—it's a lifestyle waiting to be claimed!
Sold
$474,000
52141 SE 4th St, Scappoose, OR 97056
3beds
1,444sqft
Residential, Single Family Residence
Built in 1994
7,840.8 Square Feet Lot
$477,800 Zestimate®
$328/sqft
$2,358 Estimated rent
Home value
$477,800
Estimated sales range
Not available
$2,358/mo
Zestimate® history
Loading...
Owner options
List your home for rent
$2,358/mo
Rent Zestimate®
Find your next renter with Zillow Rental Manager. Plus, with online applications, you can quickly screen prospective tenants – for free.
Learn more$2,358/mo
Rent Zestimate®
Refinance and save
$2,840/mo
Est. payment
Refinancing to a lower rate could help reduce your monthly payments and save thousands over the life of the loan.
See today's rates$2,840/mo
Est. payment
Explore your selling options
Work with a Zillow partner agent
Leverage their expertise and Zillow's premium Showcase listings to get your home seen by more buyers.
Get startedList with your own agent
Get your home in front of millions of buyers by listing it on Zillow.
Learn how to do itSell it yourself
Take full control of how buyers see your home on Zillow by listing For Sale by Owner (FSBO).
List your homeWhat's special
Zillow last checked:
Listing updated:
Listed by:
Jesse Kuhn 503-706-9580,
RE/MAX Powerpros
Bought with:
Kimberly Falisec, P.C.., 931000118
Keller Williams Sunset Corridor
Source: RMLS (OR),MLS#: 411196128
Facts & features
Interior
Bedrooms & bathrooms
- Bedrooms: 3
- Bathrooms: 2
- Full bathrooms: 2
- Main level bathrooms: 2
Primary bedroom
- Features: Double Closet, Vinyl Floor, Walkin Closet
- Level: Main
Bedroom 2
- Features: Closet, Wallto Wall Carpet
- Level: Main
Bedroom 3
- Features: Closet, Wallto Wall Carpet
- Level: Main
Dining room
- Features: Engineered Hardwood
- Level: Main
Family room
- Features: French Doors, Laminate Flooring
- Level: Main
Kitchen
- Features: Disposal, Eat Bar, Gas Appliances, Microwave, Free Standing Range, Tile Floor
- Level: Main
Living room
- Features: Engineered Hardwood
- Level: Main
Heating
- Forced Air
Cooling
- Central Air
Appliances
- Included: Disposal, Free-Standing Gas Range, Microwave, Stainless Steel Appliance(s), Gas Appliances, Free-Standing Range, Gas Water Heater
Features
- Marble, Closet, Eat Bar, Double Closet, Walk-In Closet(s), Tile
- Flooring: Engineered Hardwood, Tile, Wall to Wall Carpet, Laminate, Vinyl
- Doors: French Doors
- Windows: Vinyl Frames
- Basement: Crawl Space
Interior area
- Total structure area: 1,444
- Total interior livable area: 1,444 sqft
Property
Parking
- Total spaces: 2
- Parking features: Driveway, RV Access/Parking, RV Boat Storage, Attached
- Attached garage spaces: 2
- Has uncovered spaces: Yes
Accessibility
- Accessibility features: Accessible Full Bath, Bathroom Cabinets, Garage On Main, Kitchen Cabinets, Main Floor Bedroom Bath, Minimal Steps, Natural Lighting, One Level, Utility Room On Main, Accessibility
Features
- Levels: One
- Stories: 1
- Patio & porch: Covered Deck, Covered Patio, Patio
- Exterior features: Yard
- Fencing: Fenced
Lot
- Size: 7,840 sqft
- Features: Level, SqFt 7000 to 9999
Details
- Additional structures: RVParking, RVBoatStorage
- Parcel number: 4320
- Zoning: R-1
Construction
Type & style
- Home type: SingleFamily
- Property subtype: Residential, Single Family Residence
Materials
- Cement Siding
- Foundation: Slab
- Roof: Composition
Condition
- Resale
- New construction: No
- Year built: 1994
Utilities & green energy
- Gas: Gas
- Sewer: Public Sewer
- Water: Public
- Utilities for property: Cable Connected, Satellite Internet Service
Community & neighborhood
Location
- Region: Scappoose
Other
Other facts
- Listing terms: Cash,Conventional,FHA,USDA Loan,VA Loan
- Road surface type: Paved
Price history
| Date | Event | Price |
|---|---|---|
| 6/9/2025 | Sold | $474,000-2.2%$328/sqft |
Source:  RMLS (OR) #411196128 Report a problem RMLS (OR) #411196128 Report a problem | ||
| 5/10/2025 | Pending sale | $484,900$336/sqft |
Source: RMLS (OR) #411196128 Report a problem | ||
| 5/8/2025 | Price change | $484,900-0.8%$336/sqft |
Source: RMLS (OR) #411196128 Report a problem | ||
| 4/17/2025 | Listed for sale | $489,000+35%$339/sqft |
Source: RMLS (OR) #411196128 Report a problem | ||
| 6/19/2020 | Sold | $362,300+95.8%$251/sqft |
Source: Public Record Report a problem | ||
| 3/27/2014 | Sold | $185,000-2.6%$128/sqft |
Source: RMLS (OR) #14140668 Report a problem | ||
| 2/27/2014 | Pending sale | $189,900$132/sqft |
Source: Windermere-St. Helens Real Estate, Inc. #14140668 Report a problem | ||
| 2/20/2014 | Listed for sale | $189,900$132/sqft |
Source: Windermere/SHRE #14140668 Report a problem | ||
| 9/18/2010 | Listing removed | $189,900$132/sqft |
Source: John L Scott Real Estate #10052167 Report a problem | ||
| 6/26/2010 | Listed for sale | $189,900$132/sqft |
Source: John L Scott Real Estate #10052167 Report a problem | ||
Public tax history
| Year | Property taxes | Tax assessment |
|---|---|---|
| 2024 | $3,663 +0.9% | $222,150 +3% |
| 2023 | $3,629 +4.4% | $215,680 +3% |
| 2022 | $3,476 +2.9% | $209,400 +3% |
| 2021 | $3,377 +7.8% | $203,310 +3% |
| 2020 | $3,132 +2.7% | $197,390 +3% |
| 2019 | $3,050 +2.3% | $191,650 +3% |
| 2018 | $2,980 +1.8% | $186,070 +3% |
| 2017 | $2,927 +1.3% | $180,660 +3% |
| 2016 | $2,889 | $175,400 +3% |
| 2015 | $2,889 +8.1% | $170,300 +3% |
| 2014 | $2,674 +6.7% | $165,340 +3% |
| 2013 | $2,506 +3.8% | $160,530 +3% |
| 2012 | $2,415 +3.6% | $155,860 +3% |
| 2011 | $2,331 -2.5% | $151,330 +3% |
| 2010 | $2,391 +1.7% | $146,930 +3% |
| 2009 | $2,352 +13.4% | $142,660 +3% |
| 2008 | $2,074 -0.1% | $138,510 +3% |
| 2007 | $2,076 +4.6% | $134,480 +3% |
| 2006 | $1,985 +2.5% | $130,570 +3% |
| 2005 | $1,936 +7.1% | $126,770 +3% |
| 2004 | $1,807 | $123,080 +3% |
| 2003 | -- | $119,500 +3% |
| 2002 | $1,804 | $116,020 +3% |
| 2001 | -- | $112,650 +3% |
| 2000 | -- | $109,370 |
Find assessor info on the county website
Neighborhood: 97056
Nearby schools
GreatSchools rating
- 9/10Grant Watts Elementary SchoolGrades: 1-3Distance: 0.2 mi
- 5/10Scappoose Middle SchoolGrades: 7-8Distance: 0.4 mi
- 8/10Scappoose High SchoolGrades: 9-12Distance: 0.3 mi
Schools provided by the listing agent
- Elementary: Grant Watts,Petersen
- Middle: Scappoose
- High: Scappoose
Source: RMLS (OR). This data may not be complete. We recommend contacting the local school district to confirm school assignments for this home.
Get a cash offer in 3 minutes
Find out how much your home could sell for in as little as 3 minutes with a no-obligation cash offer.
Estimated market value
$477,800
Get a cash offer in 3 minutes
Find out how much your home could sell for in as little as 3 minutes with a no-obligation cash offer.
Estimated market value
$477,800
- Oregon
- Columbia County
- Scappoose
- 97056
- 52141 SE 4th St