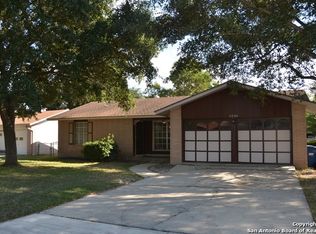
OPEN HOUSE SUNDAY 2-4. The classic charm of Mid-Century Modern Architecture melds seamlessly in this extensively remodeled home with touches and treatments preferred by homebuyers in 2024. It includes newly installed luxury vinyl wood plank flooring, new lighting, new fixtures and a fresh light colored paint throughout. The home has a light and airy feel. Retro bathrooms allow the new homeowner to make changes if desired. A wood paneled family room/den at the rear of the house leads to an outside covered patio and to a large back yard for fun gatherings and barbecues. The room is complete with a wooden bar with built-in cabinets on each side of the bar which match the wood in the bar as well as a small window that leads into the kitchen for easy transferring of food and beverages back and forth. It is also equipped with a lighted wooden ceiling fan that matches the wood installed in the vaulted ceiling of the room and a gas fireplace. In the backyard, there is a large shed complete with a lighted ceiling fan great for storing anything, especially your lawnmower, garden and power tools. Both front and backyards are equipped with an automatic timed sprinkler system and two mature trees for great shading. A new roof was installed in July of 2023. There is quick easy access to interstate that leads to downtown San Antonio as well as being only a few minutes from Ft, Sam Houston. Come see this great find in a quiet neighborhood in Kirby which is being listed at a great price.
Sold
Price Unknown
5210 HAPPINESS ST, San Antonio, TX 78219
3beds
1,326sqft
Single Family Residence
Built in 1967
9,801 Square Feet Lot
$220,600 Zestimate®
$--/sqft
$1,561 Estimated rent
Home value
$220,600
$207,000 - $234,000
$1,561/mo
Zestimate® history
Loading...
Owner options
List your home for rent
$1,561/mo
Rent Zestimate®
Find your next renter with Zillow Rental Manager. Plus, with online applications, you can quickly screen prospective tenants – for free.
Learn more$1,561/mo
Rent Zestimate®
Refinance and save
Refinancing to a lower rate could help reduce your monthly payments and save thousands over the life of the loan.
See today's ratesExplore your selling options
Work with a Zillow partner agent
Leverage their expertise and Zillow's premium Showcase listings to get your home seen by more buyers.
Get startedList with your own agent
Get your home in front of millions of buyers by listing it on Zillow.
Learn how to do itSell it yourself
Take full control of how buyers see your home on Zillow by listing For Sale by Owner (FSBO).
List your homeWhat's special
Zillow last checked:
Listing updated:
Listed by:
Brian Mylar TREC #612427 (210) 260-1504,
Coldwell Banker D'Ann Harper
Source: LERA MLS,MLS#: 1746399
Facts & features
Interior
Bedrooms & bathrooms
- Bedrooms: 3
- Bathrooms: 2
- Full bathrooms: 2
Primary bedroom
- Features: Full Bath
- Area: 132
- Dimensions: 12 x 11
Bedroom 2
- Area: 99
- Dimensions: 11 x 9
Bedroom 3
- Area: 120
- Dimensions: 12 x 10
Primary bathroom
- Features: Shower Only, Single Vanity
- Area: 45
- Dimensions: 9 x 5
Family room
- Area: 252
- Dimensions: 21 x 12
Kitchen
- Area: 90
- Dimensions: 10 x 9
Living room
- Area: 143
- Dimensions: 13 x 11
Heating
- Central, 1 Unit, Natural Gas
Cooling
- Central Air
Appliances
- Included: Washer, Dryer, Range, Gas Cooktop, Refrigerator, Vented Exhaust Fan, Gas Water Heater
- Laundry: In Garage, Washer Hookup, Dryer Connection
Features
- Two Living Area, Eat-in Kitchen, Two Eating Areas, Breakfast Bar, 1st Floor Lvl/No Steps, All Bedrooms Downstairs, Master Downstairs, Ceiling Fan(s), Chandelier
- Flooring: Vinyl
- Windows: Window Coverings
- Has basement: No
- Attic: Pull Down Storage,Partially Floored
- Number of fireplaces: 1
- Fireplace features: One, Family Room, Gas Logs Included, Gas
Interior area
- Total structure area: 1,326
- Total interior livable area: 1,326 sqft
Property
Parking
- Total spaces: 2
- Parking features: Two Car Garage, Attached, Garage Door Opener, Utility Area in Garage
- Attached garage spaces: 2
Accessibility
- Accessibility features: 2+ Access Exits, Accessible Hallway(s), Entry Slope less than 1 foot, No Carpet, No Steps Down, Level Lot, Level Drive, No Stairs, First Floor Bath, Full Bath/Bed on 1st Flr, First Floor Bedroom, Stall Shower
Features
- Levels: One
- Stories: 1
- Patio & porch: Covered
- Exterior features: Sprinkler System, Rain Gutters
- Pool features: None
- Fencing: Chain Link
Lot
- Size: 9,801 sqft
- Features: Level, Curbs, Street Gutters, Sidewalks, Streetlights
- Residential vegetation: Mature Trees, Mature Trees (ext feat)
Details
- Additional structures: Shed(s)
- Parcel number: 040180180270
Construction
Type & style
- Home type: SingleFamily
- Architectural style: Traditional
- Property subtype: Single Family Residence
Materials
- Brick, Siding, 1 Side Masonry
- Foundation: Slab
- Roof: Composition
Condition
- Pre-Owned
- New construction: No
- Year built: 1967
Utilities & green energy
- Electric: CPS Energy
- Gas: CPS Energy
- Sewer: City, Sewer System
- Water: City, Water System
- Utilities for property: City Garbage service
Community & neighborhood
Security
- Security features: Smoke Detector(s)
Community
- Community features: None, School Bus
Location
- Region: Kirby
- Subdivision: Kirby Manor
Other
Other facts
- Listing terms: Conventional,FHA,VA Loan,Cash
- Road surface type: Paved, Asphalt
Price history
| Date | Event | Price |
|---|---|---|
| 3/4/2024 | Sold | -- |
Source:  LERA MLS #1746399 Report a problem LERA MLS #1746399 Report a problem | ||
| 2/15/2024 | Pending sale | $205,000$155/sqft |
Source: LERA MLS #1746399 Report a problem | ||
| 2/5/2024 | Contingent | $205,000$155/sqft |
Source: LERA MLS #1746399 Report a problem | ||
| 1/23/2024 | Listed for sale | $205,000$155/sqft |
Source: LERA MLS #1746399 Report a problem | ||
Public tax history
| Year | Property taxes | Tax assessment |
|---|---|---|
| 2025 | $2,937 -36.3% | $195,470 |
| 2024 | $4,608 | $195,470 +18.4% |
| 2023 | -- | $165,039 +10% |
| 2022 | -- | $150,035 +10% |
| 2021 | -- | $136,395 +10% |
| 2020 | -- | $123,995 +10% |
| 2019 | -- | $112,723 +10% |
| 2018 | -- | $102,475 +10% |
| 2017 | -- | $93,159 +10% |
| 2016 | -- | $84,690 +2.8% |
| 2015 | -- | $82,390 +9% |
| 2014 | -- | $75,590 +3% |
| 2013 | -- | $73,370 -2.2% |
| 2012 | -- | $75,000 -2.1% |
| 2011 | -- | $76,640 -2.3% |
| 2010 | -- | $78,470 -9.8% |
| 2009 | -- | $87,040 +1.3% |
| 2008 | -- | $85,890 +1.3% |
| 2007 | -- | $84,820 +7.2% |
| 2006 | -- | $79,120 +15.7% |
| 2005 | -- | $68,400 |
| 2004 | -- | -- |
| 2003 | -- | -- |
| 2002 | -- | -- |
| 2001 | -- | -- |
| 2000 | -- | -- |
Find assessor info on the county website
Neighborhood: 78219
Nearby schools
GreatSchools rating
- 3/10Hopkins Elementary SchoolGrades: PK-5Distance: 0.7 mi
- 2/10Kirby Middle SchoolGrades: 7-8Distance: 0.7 mi
- 3/10Karen Wagner High SchoolGrades: 9-12Distance: 1.9 mi
Schools provided by the listing agent
- Elementary: Hopkins Ele
- Middle: Kirby
- High: Wagner
- District: Judson
Source: LERA MLS. This data may not be complete. We recommend contacting the local school district to confirm school assignments for this home.
Get a cash offer in 3 minutes
Find out how much your home could sell for in as little as 3 minutes with a no-obligation cash offer.
Estimated market value
$220,600
Get a cash offer in 3 minutes
Find out how much your home could sell for in as little as 3 minutes with a no-obligation cash offer.
Estimated market value
$220,600
- Texas
- Bexar County
- Kirby
- 78219
- 5210 HAPPINESS ST