Skip main navigation
Off market
  • $512,100

    5208 Boulder Way #5208, Wappingers Falls, NY 12590

    2beds
    1,848sqft
    Townhouse
    Built in 2004
    -- sqft lot
    $512,100 Zestimate®
    $277/sqft
    $3,099 Estimated rent

    Home value

    $512,100

    $481,000 - $548,000

    $3,099/mo

    Zestimate® history
    Loading...

    Owner options

    List your home for rent

    $3,099/mo

    Rent Zestimate®

    Find your next renter with Zillow Rental Manager. Plus, with online applications, you can quickly screen prospective tenants – for free.

    Learn more

    $3,099/mo

    Rent Zestimate®

    Refinance and save

    $3,472/mo

    Est. payment

    Refinancing to a lower rate could help reduce your monthly payments and save thousands over the life of the loan.

    See today's rates

    $3,472/mo

    Est. payment

    Explore your selling options

    Work with a Zillow partner agent

    Leverage their expertise and Zillow's premium Showcase listings to get your home seen by more buyers.

    Get started

    List with your own agent

    Get your home in front of millions of buyers by listing it on Zillow.

    Learn how to do it

    Sell it yourself

    Take full control of how buyers see your home on Zillow by listing For Sale by Owner (FSBO).

    List your home

    What's special

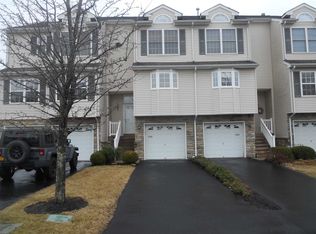
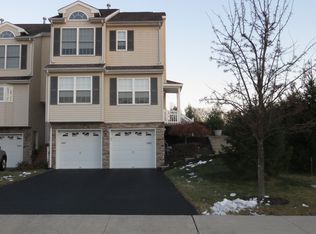
    Here's your second chance to own this bright & sunny end unit...back on market due to buyer financing falling through. This unit is special...fabulous, professionally updated (2015) two bedroom, two car garage Holly Ridge townhome. Impressive two-story entrance foyer, beautiful hardwood floors. Recent professionally designed updates (Helen Piteo, interior decorator) include kitchen with granite countertops, subway tile backsplash, recessed lighting and new stainless steel kitchen appliances plus new washer and dryer. Unit has been freshly painted in contemporary neutrals and features professionally designed and selected window treatments which are included. Living room features gas fireplace; slider to patio with attractive new electric awning enhancing outdoor enjoyment. First floor has hardwood floors throughout except for living room. Second floor features master bedroom suite with vaulted ceiling, two walk-in closets, and luxurious master bath with separate shower; second bedroom and full bath, and laundry with new washer and dryer. Basement has bonus heated room, walkout to two-car garage. Owner has spent over $32K in upgrades since purchase in 2012. Patio area overlooks spacious parklike lawn; unit is two-minute walk to community pool, tennis and clubhouse. Additional visitor parking next to driveway. Great area for walking and biking; minutes to I84, Metro North, trendy Beacon, DIA and Renegades stadium. This unit has been impeccably maintained including professional window cleaning and power washing. Take a look, this one won't last. Immaculate...move right in.

    This property is off market, which means it's not currently listed for sale or rent on Zillow. This may be different from what's available on other websites or public sources.
    Facts & features

    Interior

    Bedrooms & bathrooms
    • Bedrooms: 2
    • Bathrooms: 3
    • Full bathrooms: 2
    • 1/2 bathrooms: 1
    Heating
    • Forced air, Gas
    Cooling
    • Central
    Appliances
    • Included: Dishwasher, Dryer, Microwave, Range / Oven, Refrigerator, Washer
    Features
    • Sliding Glass Doors
    • Flooring: Tile, Carpet, Hardwood
    • Basement: Partial, Finished, Interior Access, Garage Access
    Interior area
    • Total interior livable area: 1,848 sqft

    Property

    Features
    • Exterior features: Stone, Vinyl
    • Has view: Yes
    • View description: Park
    Details
    • Parcel number: 13308900595500089288690000

    Construction

    Type & style
    • Home type: Townhouse
    Materials
    • Roof: Asphalt
    Condition
    • Year built: 2004

    Community & neighborhood

    Location
    • Region: Wappingers Falls

    Other

    Other facts
    • EXTERIOR FEATURES: Landscaped, Outside Lighting, Patio, Storm Doors
    • LOCK BOX DESCRIPTION: Combo
    • Room 1 Level: 1
    • Room 2 Level: 1
    • Room 3 Level: 1
    • Room 4 Level: 1
    • End Unit: Yes
    • Pets Allowed: Yes
    • Room 3: Kitchen
    • WATER/SEWER: City Sewer, City Water
    • AMENITIES: Pool, Tennis Courts, Club House
    • FOUNDATION: Concrete
    • Square Ft Source: Public Records
    • CONSTRUCTION: Frame
    • ELECTRICITY: 200+ Amps
    • INTERIOR FEATURES: Sliding Glass Doors
    • LIVING ROOM FEATURES: Wall to Wall Carpet, Balcony/Deck, Ceiling Fans, Fireplace
    • Room 5 Level: 2
    • Room 6 Level: 2
    • Room 1: Living Room
    • Post Office: WAPPINGERS FALLS
    • BASEMENT: Partial, Finished, Interior Access, Garage Access
    • Sub Type: Townhouse
    • Room 4: Bathroom 1
    • BEDROOM 2 FEATURES: Wall to Wall Carpet
    • Room 6: Master Bath
    • Room 7 Level: 2
    • Room 7: Bedroom 2
    • Room 8 Level: 2
    • Room 5: Master Bedroom
    • PARK/GARAGE: Under, A 2 Car Gar
    • Room 9: Foyer
    • Room 8: Bathroom 3

    Price history

    DateEventPrice
    11/27/2016Listing removed$325,000$176/sqft
    Source: HOULIHAN LAWRENCE INC. EF #355953 Report a problem
    11/19/2016Pending sale$325,000$176/sqft
    Source: HOULIHAN LAWRENCE INC. EF #355953 Report a problem
    11/6/2016Price change$325,000-3%$176/sqft
    Source: Houlihan Lawrence #355953 Report a problem
    7/19/2016Pending sale$335,000$181/sqft
    Source: HOULIHAN LAWRENCE INC. EF #350085 Report a problem
    6/17/2016Price change$335,000-2.9%$181/sqft
    Source: Houlihan Lawrence #350085 Report a problem
    4/16/2016Listed for sale$345,000+11.7%$187/sqft
    Source: HOULIHAN LAWRENCE INC. EF #350085 Report a problem
    7/11/2012Listing removed$309,000$167/sqft
    Source: Prudential Serls Prime Properties #308825 Report a problem
    7/10/2012Listed for sale$309,000$167/sqft
    Source: Prudential Serls Prime Properties #308825 Report a problem

    Public tax history

    Tax history is unavailable.

    Find assessor info on the county website

    Neighborhood: 12590

    Nearby schools

    GreatSchools rating
    Schools provided by the listing agent
    • Elementary: Glenham School
    • Middle: Rombout Middle School
    • High: Beacon High School
    • District: Beacon City

    Source: The MLS. This data may not be complete. We recommend contacting the local school district to confirm school assignments for this home.

    Get a cash offer in 3 minutes
    Find out how much your home could sell for in as little as 3 minutes with a no-obligation cash offer.
    Estimated market value
    $512,100
    Get a cash offer in 3 minutes
    Find out how much your home could sell for in as little as 3 minutes with a no-obligation cash offer.
    Estimated market value
    $512,100