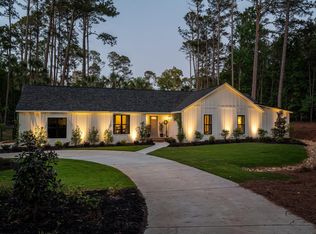
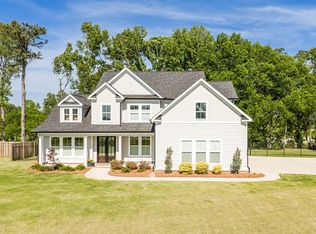
5172 Mill Creek Lane offers the perfect blend of luxury and comfort in a peaceful setting with serene pond views. This beautifully maintained home features stunning hardwood floors throughout the main living areas and an open-concept design filled with natural light--ideal for both everyday living and entertaining. The well-appointed kitchen is a true standout, complete with high-end appliances, ample counter space, and a huge butler's/chef's pantry providing exceptional storage and prep space. The main level includes four spacious bedrooms, offering convenience and flexibility for families or guests. Each space is thoughtfully designed to provide comfort and privacy, while the bathrooms combine both style and functionality. Car enthusiasts and those needing extra storage will appreciate the oversized garage, approximately 25 feet deep with an oversized door--perfect for accommodating a full-sized truck or larger vehicles. In addition, the property features a crush-and-run parking pad located behind a 12-foot gate, offering secure and convenient space for a large boat, 40-foot trailer, camper, or additional recreational vehicles. Step outside to enjoy a private backyard overlooking the pond--perfect for relaxing mornings, evening sunsets, or entertaining in a tranquil environment. Located just minutes from shopping and dining, this home also benefits from access to award-winning Columbia County schools, making it an exceptional opportunity for both lifestyle and location. Schedule your private showing today and experience all this home has to offer.
Active
Price cut: $20K (5/19)
$724,900
5172 Mill Creek Ln, Grovetown, GA 30813
5beds
3,361sqft
Est.: Get pre-qualified
Single Family Residence
Built in 2020
1.01 Acres Lot
$712,500 Zestimate®
$216/sqft
$-- HOA
What's special
Serene pond viewsWell-appointed kitchenAmple counter spaceHigh-end appliancesFour spacious bedrooms
- 17 days |
- 662 |
- 33 |
Zillow last checked:
Listing updated:
Listed by:
Lisa Moss 770-880-5619,
Blanchard & Calhoun Real Estate
Source: GAMLS,MLS#: 10763202
Tour with a local agent
Facts & features
Interior
Bedrooms & bathrooms
- Bedrooms: 5
- Bathrooms: 4
- Full bathrooms: 3
- 1/2 bathrooms: 1
- Main level bathrooms: 2
- Main level bedrooms: 4
Rooms
- Room types: Foyer, Laundry
Dining room
- Features: Seats 12+
Kitchen
- Features: Breakfast Area, Kitchen Island, Pantry, Solid Surface Counters, Walk-in Pantry
Heating
- Central, Electric, Forced Air, Heat Pump
Cooling
- Ceiling Fan(s), Central Air, Electric, Heat Pump, Zoned
Appliances
- Included: Dishwasher, Disposal, Double Oven, Microwave, Oven/Range (Combo), Refrigerator, Tankless Water Heater
- Laundry: Common Area
Features
- Beamed Ceilings, Double Vanity, High Ceilings, Master On Main Level, Rear Stairs, Separate Shower, Soaking Tub, Split Bedroom Plan, Tile Bath, Walk-In Closet(s)
- Flooring: Carpet, Hardwood, Tile
- Basement: Crawl Space
- Attic: Expandable
- Number of fireplaces: 1
Interior area
- Total structure area: 3,361
- Total interior livable area: 3,361 sqft
- Finished area above ground: 3,361
- Finished area below ground: 0
Video & virtual tour
Property
Parking
- Total spaces: 2
- Parking features: Attached
- Has attached garage: Yes
Features
- Levels: One and One Half
- Stories: 1
- Patio & porch: Porch
- Fencing: Back Yard
- Has view: Yes
- View description: Lake
- Has water view: Yes
- Water view: Lake
Lot
- Size: 1.01 Acres
- Features: Level, Private
Details
- Parcel number: 061 039D
Construction
Type & style
- Home type: SingleFamily
- Architectural style: Ranch
- Property subtype: Single Family Residence
Materials
- Other
- Roof: Composition,Metal
Condition
- Resale
- New construction: No
- Year built: 2020
Utilities & green energy
- Sewer: Septic Tank
- Water: Public
- Utilities for property: Electricity Available, High Speed Internet, Phone Available, Propane, Underground Utilities, Water Available
Community & HOA
Community
- Features: None
- Subdivision: None
HOA
- Has HOA: No
- Services included: None
Location
- Region: Grovetown
Financial & listing details
- Price per square foot: $216/sqft
- Tax assessed value: $652,803
- Annual tax amount: $6,177
- Date on market: 5/13/2026
- Cumulative days on market: 17 days
- Listing agreement: Exclusive Right To Sell
- Electric utility on property: Yes
Estimated market value
$712,500
$677,000 - $748,000
$2,943/mo
Price history
| Date | Event | Price |
|---|---|---|
| 5/19/2026 | Price change | $724,900-2.7%$216/sqft |
Source:  GAMLS #10763202 Report a problem GAMLS #10763202 Report a problem | ||
| 5/11/2026 | Listed for sale | $744,900$222/sqft |
Source:  Hive MLS #98256370 Report a problem Hive MLS #98256370 Report a problem | ||
| 5/11/2026 | Listing removed | $744,900$222/sqft |
Source: Hive MLS #554654 Report a problem | ||
| 4/17/2026 | Listed for sale | $744,900+67.4%$222/sqft |
Source: Hive MLS #554654 Report a problem | ||
| 12/18/2020 | Sold | $445,000$132/sqft |
Source: Hive MLS #98005064 Report a problem | ||
| 5/22/2020 | Pending sale | $445,000$132/sqft |
Source: SOUTHEASTERN RESIDENTIAL, LLC #455557 Report a problem | ||
| 5/22/2020 | Listed for sale | $445,000$132/sqft |
Source: SOUTHEASTERN RESIDENTIAL, LLC #455557 Report a problem | ||
Public tax history
| Year | Property taxes | Tax assessment |
|---|---|---|
| 2025 | $6,177 +0.3% | $652,803 +5.1% |
| 2024 | $6,158 -3.3% | $621,398 -0.7% |
| 2023 | $6,368 +8.6% | $625,745 +10.8% |
| 2022 | $5,864 +21.2% | $564,525 +26.9% |
| 2021 | $4,836 +817.4% | $445,000 +2242.1% |
| 2020 | $527 | $19,000 |
| 2019 | -- | $19,000 |
Find assessor info on the county website
Monthly payment
Est. payment$--/mo
Payment breakdown
Explore the cost of this home by adjusting the details. Changes won't be saved.
All calculations are estimates and provided by Zillow, Inc. for informational purposes only. Actual amounts may vary.
HOA fees may include property taxes on listings classified as Co-Ops. Contact the listing agent and/or owner for fee details.
Mortgage interest rates are dependent on a number of factors, including credit score, down payment, and repayment length. Interest rate data provided by Zillow Group Marketplace, Inc. as of 1/1/1970 from various mortgage lenders with which we have lead or other similar arrangements; the Estimated Payment is an average of those rates.
See how much you could borrow to make a competitive offer.
Climate risks
Neighborhood: 30813
Nearby schools
GreatSchools rating
- 9/10Lewiston Elementary SchoolGrades: PK-5Distance: 1.3 mi
- 6/10Columbia Middle SchoolGrades: 6-8Distance: 1.8 mi
- 5/10Grovetown High SchoolGrades: 9-12Distance: 2 mi
Schools provided by the listing agent
- Elementary: Lewiston
- Middle: Columbia
- High: Grovetown
Source: GAMLS. This data may not be complete. We recommend contacting the local school district to confirm school assignments for this home.
A local agent can set up tours, give advice and negotiate with sellers.



- Georgia
- Columbia County
- Grovetown
- 30813
- 5172 Mill Creek Ln
Nearby cities
Nearby zip codes
Other Grovetown Topics
