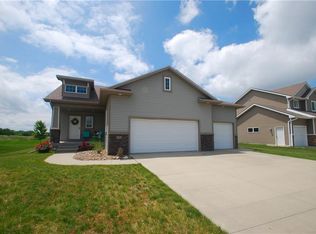
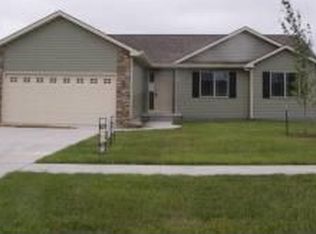
Oh Honey, I want to buy a beautiful, well-kept ranch home located near Saylorville Lake so we can walk or ride our bikes on the Neal Smith or High Trestle bike trails and go watch the sunsets. All right dear, I already found it. We can tour the home now. From what I see it will be better than new construction. It's an Open concept floor plan on the main and the high quality, recently finished basement that includes a spacious family room, bedroom and full bath including jet tup. It's got a She Shed, large deck and fully fenced back yard so it will be perfect for the dog and all our "stuff".
Sold for $355,000
$355,000
514 NW Cherry Glen Dr, Ankeny, IA 50023
4beds
1,399sqft
Single Family Residence
Built in 2011
0.32 Acres Lot
$377,600 Zestimate®
$254/sqft
$2,302 Estimated rent
Home value
$377,600
$359,000 - $396,000
$2,302/mo
Zestimate® history
Owner options
List your home for rent
$2,302/mo
Rent Zestimate®
Find your next renter with Zillow Rental Manager. Plus, with online applications, you can quickly screen prospective tenants – for free.
$2,302/mo
Rent Zestimate®
Refinance and save
$1,948/mo
Est. payment
Refinancing to a lower rate could help reduce your monthly payments and save thousands over the life of the loan.
$1,948/mo
Est. payment
Explore your selling options
Work with a Zillow partner agent
Leverage their expertise and Zillow's premium Showcase listings to get your home seen by more buyers.
Get startedList with your own agent
Get your home in front of millions of buyers by listing it on Zillow.
Learn how to do itSell it yourself
Take full control of how buyers see your home on Zillow by listing For Sale by Owner (FSBO).
List your homeWhat's special
Open concept floor planNeal smithLarge deckSpacious family room
Zillow last checked:
Listing updated:
Listed by:
Deb Stokka 515-238-6210,
RE/MAX Precision
Bought with:
Kris Mehmen
RE/MAX Precision
Source: DMMLS,MLS#: 691923 Originating MLS: Des Moines Area Association of REALTORS
Originating MLS: Des Moines Area Association of REALTORSFacts & features
Interior
Bedrooms & bathrooms
- Bedrooms: 4
- Bathrooms: 3
- Full bathrooms: 2
- 3/4 bathrooms: 1
- Main level bedrooms: 3
Heating
- Forced Air, Gas, Natural Gas
Cooling
- Central Air
Appliances
- Included: Dryer, Dishwasher, Microwave, Refrigerator, Stove, Washer
- Laundry: Main Level
Features
- Wet Bar, Dining Area
- Flooring: Carpet, Hardwood
- Basement: Finished
Interior area
- Total structure area: 1,399
- Total interior livable area: 1,399 sqft
- Finished area below ground: 1,080
Property
Parking
- Total spaces: 2
- Parking features: Attached, Garage, Two Car Garage
- Attached garage spaces: 2
Features
- Patio & porch: Deck
- Exterior features: Deck, Fully Fenced
- Fencing: Full
Lot
- Size: 0.32 Acres
Details
- Parcel number: 18100226306000
- Zoning: R-3
Construction
Type & style
- Home type: SingleFamily
- Architectural style: Ranch
- Property subtype: Single Family Residence
Materials
- Vinyl Siding
- Foundation: Poured
- Roof: Asphalt,Shingle
Condition
- Year built: 2011
Utilities & green energy
- Water: Public
Community & neighborhood
Security
- Security features: Smoke Detector(s)
Location
- Region: Ankeny
Other
Other facts
- Listing terms: Cash,Conventional,FHA,VA Loan
- Road surface type: Concrete
Price history
| Date | Event | Price |
|---|---|---|
| 5/30/2024 | Sold | $355,000-1.4%$254/sqft |
Source:  DMMLS #691923 Report a problem DMMLS #691923 Report a problem | ||
| 4/29/2024 | Pending sale | $359,900$257/sqft |
Source: DMMLS #691923 Report a problem | ||
| 4/10/2024 | Price change | $359,900-2.7%$257/sqft |
Source: DMMLS #691923 Report a problem | ||
| 3/28/2024 | Listed for sale | $369,900+46.9%$264/sqft |
Source: DMMLS #691923 Report a problem | ||
| 8/13/2020 | Sold | $251,750-5%$180/sqft |
Source: DMMLS #607346 Report a problem | ||
| 6/16/2020 | Pending sale | $265,000$189/sqft |
Source: RE/MAX Precision #607346 Report a problem | ||
| 6/12/2020 | Listed for sale | $265,000+53.6%$189/sqft |
Source: RE/MAX Precision #607346 Report a problem | ||
| 10/18/2011 | Sold | $172,500+360%$123/sqft |
Source: Public Record Report a problem | ||
| 8/8/2011 | Sold | $37,500$27/sqft |
Source: Public Record Report a problem | ||
Public tax history
| Year | Property taxes | Tax assessment |
|---|---|---|
| 2025 | $6,054 +2.1% | $389,500 +8.7% |
| 2024 | $5,930 +4% | $358,200 |
| 2023 | $5,704 +16.4% | $358,200 +26.1% |
| 2022 | $4,902 -1.4% | $284,000 +14.5% |
| 2021 | $4,970 +1.3% | $248,000 +4.6% |
| 2020 | $4,904 +9.2% | $237,200 |
| 2019 | $4,492 +0.3% | $237,200 +14% |
| 2018 | $4,480 | $208,000 |
| 2017 | $4,480 +4.1% | $208,000 +10% |
| 2016 | $4,302 | $189,100 |
| 2015 | $4,302 +15.3% | $189,100 +14.5% |
| 2014 | $3,732 | $165,200 |
| 2013 | -- | $165,200 +0.5% |
| 2012 | -- | $164,400 +4492.2% |
| 2011 | -- | $3,580 |
| 2010 | -- | $3,580 |
Find assessor info on the county website
Neighborhood: 50023


Nearby schools
GreatSchools rating
- NAAbbie Grove ElementaryGrades: K-5Distance: 0.8 mi
- 6/10Prairie Ridge Middle SchoolGrades: 6-7Distance: 2.8 mi
- 8/10Ankeny Centennial High SchoolGrades: 10-12Distance: 2.5 mi
Schools provided by the listing agent
- District: Ankeny
Source: DMMLS. This data may not be complete. We recommend contacting the local school district to confirm school assignments for this home.


Get pre-qualified for a loan
At Zillow Home Loans, we can pre-qualify you in as little as 5 minutes with no impact to your credit score.An equal housing lender. NMLS #10287.
Sell for more on Zillow
Get a Zillow Showcase℠ listing at no additional cost and you could sell for .
$377,600
2% more
+$7,552
With Zillow Showcase(estimated)
$385,152
- Iowa
- Polk County
- Ankeny
- 50023
- 514 NW Cherry Glen Dr
Nearby cities
Nearby zip codes
Other Ankeny Topics
