Back on the market at no fault of the seller
Inspection done
Repairs done
VA appraisal done
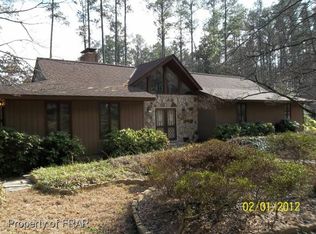
This beautifully updated 2,496 sq ft ranch-style home offers high-end features, thoughtful design, and everyday comfort. With 3 spacious bedrooms, each featuring a private en-suite bath, this home delivers both luxury and privacy. The living area invites you in with cedar walls and exposed cedar beams, creating a warm and rustic ambiance. Enjoy the durability and style of updated luxury vinyl plank flooring throughout the main living spaces. The completely custom dream kitchen is the centerpiece of this home, featuring handcrafted cabinetry, granite countertops, and a unique built-in granite dining table. Designed with both function and aesthetics in mind, this kitchen is ideal for entertaining and daily living alike. Step outside to find a stunning landscaped yard, complete with new fencing that enhances both privacy and curb appeal. Whether you’re relaxing, gardening, or entertaining, the outdoor space is sure to impress. The attached 4-car garage provides ample room for vehicles, storage, or workshop needs. Additional updates include all-new electrical systems, making this home truly move-in ready. If you’re looking for a one-of-a-kind property with character, quality finishes, and room to breathe — this is it. Far too many updates and upgrades to list here but 2 new trane HVAC systems in 2018, Trex deck installed 2018, roof installed 2016, large composite walkway, all new electrical 2023, complete new custom kitchen and laundry room 2024, two car garage addition 2023, new rear fencing, all new updated appliances, new flooring, all 3 mounted TV's will stay as gifts (living room, master and kitchen) and so much more. SCHEDULE YOUR SHOWING TODAY!
Sold for $394,500
$394,500
513 Hilliard Dr, Fayetteville, NC 28311
3beds
2,496sqft
Single Family Residence
Built in 1976
0.7 Acres Lot
$393,300 Zestimate®
$158/sqft
$2,436 Estimated rent
Home value
$393,300
$358,000 - $433,000
$2,436/mo
Zestimate® history
Owner options
List your home for rent
$2,436/mo
Rent Zestimate®
Find your next renter with Zillow Rental Manager. Plus, with online applications, you can quickly screen prospective tenants – for free.
$2,436/mo
Rent Zestimate®
Refinance and save
$2,408/mo
Est. payment
Refinancing to a lower rate could help reduce your monthly payments and save thousands over the life of the loan.
$2,408/mo
Est. payment
Explore your selling options
Work with a Zillow partner agent
Leverage their expertise and Zillow's premium Showcase listings to get your home seen by more buyers.
Get startedList with your own agent
Get your home in front of millions of buyers by listing it on Zillow.
Learn how to do itSell it yourself
Take full control of how buyers see your home on Zillow by listing For Sale by Owner (FSBO).
List your homeWhat's special
New fencingEveryday comfortCustom dream kitchenSpacious bedroomsHigh-end featuresStunning landscaped yardCedar walls
Zillow last checked:
Listing updated:
Listed by:
APRIL SMITH,
ERA STROTHER REAL ESTATE
Bought with:
DAVID BLACKWELL, 279604
LPT REALTY LLC
Source: LPRMLS,MLS#: 745945 Originating MLS: Longleaf Pine Realtors
Originating MLS: Longleaf Pine RealtorsFacts & features
Interior
Bedrooms & bathrooms
- Bedrooms: 3
- Bathrooms: 4
- Full bathrooms: 3
- 1/2 bathrooms: 1
Heating
- Electric, Forced Air
Cooling
- Central Air, Electric
Appliances
- Included: Bar Fridge, Cooktop, Dishwasher, Electric Cooktop, Electric Oven, Electric Water Heater, Refrigerator, Washer
- Laundry: Washer Hookup, Dryer Hookup, Main Level, In Unit
Features
- Beamed Ceilings, Bookcases, Ceiling Fan(s), Cathedral Ceiling(s), Dual Closets, Double Vanity, Eat-in Kitchen, Granite Counters, Garden Tub/Roman Tub, High Ceilings, His and Hers Closets, High Speed Internet, Kitchen Island, Kitchen/Dining Combo, Primary Downstairs, Bath in Primary Bedroom, Multiple Master Suites, Multiple Closets, Smooth Ceilings, Storage, Separate Shower
- Flooring: Laminate, Other, Tile, Carpet
- Doors: Storm Door(s)
- Windows: Blinds, Insulated Windows
- Basement: Crawl Space
- Number of fireplaces: 1
- Fireplace features: Masonry, Wood Burning
Interior area
- Total interior livable area: 2,496 sqft
Property
Parking
- Total spaces: 4
- Parking features: Attached, Garage
- Attached garage spaces: 4
Features
- Patio & porch: Deck, Front Porch, Patio, Porch
- Exterior features: Deck, Fence, Porch, Patio, Private Yard, Storage
- Fencing: Back Yard,Yard Fenced
Lot
- Size: 0.70 Acres
- Features: Level
- Topography: Level
Details
- Parcel number: 0439250100
- Special conditions: Standard
Construction
Type & style
- Home type: SingleFamily
- Architectural style: Ranch
- Property subtype: Single Family Residence
Materials
- Brick Veneer, Cedar
Condition
- Good Condition
- New construction: No
- Year built: 1976
Utilities & green energy
- Sewer: Public Sewer
- Water: Public
Community & neighborhood
Security
- Security features: Security System, Smoke Detector(s)
Community
- Community features: Gutter(s)
Location
- Region: Fayetteville
- Subdivision: Co Club North
Other
Other facts
- Listing terms: New Loan
- Ownership: More than a year
- Road surface type: Paved
Price history
| Date | Event | Price |
|---|---|---|
| 9/4/2025 | Sold | $394,500-0.1%$158/sqft |
Source:  LPRMLS #745945 Report a problem LPRMLS #745945 Report a problem | ||
| 8/8/2025 | Pending sale | $394,900$158/sqft |
Source: LPRMLS #745945 Report a problem | ||
| 7/28/2025 | Price change | $394,900-1%$158/sqft |
Source: LPRMLS #745945 Report a problem | ||
| 7/22/2025 | Listed for sale | $399,000$160/sqft |
Source: LPRMLS #745945 Report a problem | ||
| 6/30/2025 | Pending sale | $399,000$160/sqft |
Source: LPRMLS #745945 Report a problem | ||
| 6/24/2025 | Listed for sale | $399,000+35.7%$160/sqft |
Source: LPRMLS #745945 Report a problem | ||
| 10/28/2021 | Sold | $294,000-0.3%$118/sqft |
Source: LPRMLS #663495 Report a problem | ||
| 8/9/2021 | Pending sale | $295,000$118/sqft |
Source: LPRMLS #663495 Report a problem | ||
| 8/2/2021 | Listed for sale | $295,000$118/sqft |
Source: LPRMLS #663495 Report a problem | ||
Public tax history
| Year | Property taxes | Tax assessment |
|---|---|---|
| 2025 | $3,924 +19.1% | $362,200 +78% |
| 2024 | $3,294 +1.9% | $203,500 -2.9% |
| 2023 | $3,234 +5.2% | $209,500 |
| 2022 | $3,073 | $209,500 |
| 2021 | $3,073 | $209,500 -4% |
| 2020 | -- | $218,168 +4.1% |
| 2019 | $3,038 | $209,500 |
| 2018 | $3,038 | $209,500 |
| 2017 | $3,038 +6.6% | $209,500 -4.3% |
| 2016 | $2,852 +1% | $219,000 |
| 2015 | $2,822 +0.2% | $219,000 |
| 2014 | $2,815 +2.7% | $219,000 |
| 2013 | $2,741 | $219,000 |
| 2012 | $2,741 | $219,000 |
| 2011 | $2,741 | $219,000 |
| 2010 | -- | $219,000 |
| 2009 | -- | $219,000 +28.8% |
| 2008 | -- | $170,000 |
| 2007 | -- | $170,000 |
| 2006 | -- | $170,000 |
| 2005 | -- | -- |
| 2004 | -- | $173,300 |
| 2003 | -- | $173,300 +5.7% |
| 2002 | -- | $164,000 |
| 2001 | -- | $164,000 |
Find assessor info on the county website
Neighborhood: 28311

Nearby schools
GreatSchools rating
- 4/10Warrenwood ElementaryGrades: PK-5Distance: 1.1 mi
- 6/10Luther Nick Jeralds MiddleGrades: 6-8Distance: 1.5 mi
- 5/10E E Smith HighGrades: 9-12Distance: 1.7 mi
Schools provided by the listing agent
- Elementary: Warrenwood Elementary
- Middle: Nick Jeralds Middle School
- High: E. E. Smith High
Source: LPRMLS. This data may not be complete. We recommend contacting the local school district to confirm school assignments for this home.
Get a cash offer in 3 minutes
Find out how much your home could sell for in as little as 3 minutes with a no-obligation cash offer.
Estimated market value
$393,300
Get a cash offer in 3 minutes
Find out how much your home could sell for in as little as 3 minutes with a no-obligation cash offer.
Estimated market value
$393,300
- North Carolina
- Cumberland County
- Fayetteville
- 28311
- 513 Hilliard Dr
Nearby cities
Nearby neighborhoods
Nearby zip codes
Other Fayetteville Topics
