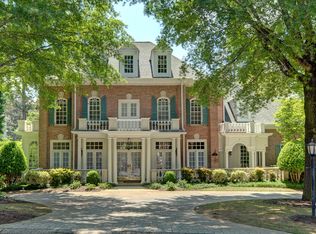
Stroll up the impeccably crafted stone walkway, illuminated by subtle LED lighting, and enter this exquisite, fully reimagined residence in the prestigious Tiffany Park community. Every detail of this home has been curated to perfection with refined style and uncompromising quality. Inside, you'll find brand-new Renewal by Andersen windows, rich hardwood flooring, and elegant fresh cove moulding framing each light-filled space. A grand dining room sets the stage for sophisticated entertaining, while the versatile front study or formal living room offers a graceful retreat for work or leisure. At the heart of the home, a dramatic two-story great room showcases custom built-ins, a shiplap fireplace, and seamless access to the enchanting screened veranda, complete with a second fireplace - ideal for year-round gatherings or quiet evenings by the fire. The designer chef's kitchen is truly show-stopping, featuring a bespoke vent hood, expansive waterfall island, premium stainless-steel appliances, and abundant custom cabinetry with impeccable finishes and materials. The kitchen flows effortlessly into the keeping room with a beautiful fireplace and out to the entertainers' deck, overlooking the lush, level, and impeccably manicured grassy backyard. A walk-in laundry room and a sophisticated powder room with bar area complete the main level. Three car garage also on this level. Upstairs, the primary suite is a serene sanctuary with a private sitting area, a lavish spa-inspired bath, and a custom-designed walk-in closet. Three additional bedrooms complete the upper level - one with an ensuite bath and two connected by a Jack-and-Jill bath with dual vanities. The terrace level offers the ultimate in versatility and luxury, easily serving as an in-law or guest suite with a private exterior entrance. This level features a bedroom, full bath, home theater, media or game room, fitness space, and ample storage. Set within one of East Cobb's most coveted communities and served by top-rated schools, Tiffany Park offers an engaging, social atmosphere with sidewalks throughout. Enjoy the nearby Chattahoochee River National Recreation Area, where miles of scenic trails invite outdoor adventure and tranquility alike. This residence embodies timeless sophistication, flawless craftsmanship, and the finest in modern luxury - truly a home without compromise.
Closed
$1,550,000
5122 Sapphire Dr, Marietta, GA 30068
5beds
--sqft
Single Family Residence
Built in 1997
0.35 Acres Lot
$1,586,700 Zestimate®
$--/sqft
$4,814 Estimated rent
Home value
$1,586,700
$1.51M - $1.67M
$4,814/mo
Zestimate® history
Loading...
Owner options
List your home for rent
$4,814/mo
Rent Zestimate®
Find your next renter with Zillow Rental Manager. Plus, with online applications, you can quickly screen prospective tenants – for free.
Learn more$4,814/mo
Rent Zestimate®
Refinance and save
$10,090/mo
Est. payment
Refinancing to a lower rate could help reduce your monthly payments and save thousands over the life of the loan.
See today's rates$10,090/mo
Est. payment
Explore your selling options
Work with a Zillow partner agent
Leverage their expertise and Zillow's premium Showcase listings to get your home seen by more buyers.
Get startedList with your own agent
Get your home in front of millions of buyers by listing it on Zillow.
Learn how to do itSell it yourself
Take full control of how buyers see your home on Zillow by listing For Sale by Owner (FSBO).
List your homeWhat's special
Zillow last checked:
Listing updated:
Listed by:
Cyndi Contrucci 404-376-6885,
Keller Williams Realty Atlanta North
Bought with:
Anita Kauka, 288420
Harry Norman Realtors
Source: GAMLS,MLS#: 10630455
Facts & features
Interior
Bedrooms & bathrooms
- Bedrooms: 5
- Bathrooms: 5
- Full bathrooms: 4
- 1/2 bathrooms: 1
Kitchen
- Features: Kitchen Island
Heating
- Central
Cooling
- Zoned
Appliances
- Included: Dishwasher, Disposal, Double Oven
- Laundry: Other
Features
- Bookcases, Double Vanity, Roommate Plan, Tray Ceiling(s), Vaulted Ceiling(s), Walk-In Closet(s)
- Flooring: Hardwood, Stone
- Windows: Double Pane Windows
- Basement: Bath Finished,Finished,Full
- Number of fireplaces: 3
- Fireplace features: Family Room
- Common walls with other units/homes: No Common Walls
Interior area
- Total structure area: 0
- Finished area above ground: 0
- Finished area below ground: 0
Property
Parking
- Total spaces: 3
- Parking features: Garage, Side/Rear Entrance
- Has garage: Yes
Features
- Levels: Two
- Stories: 2
- Patio & porch: Screened
- Fencing: Fenced,Wood
- Body of water: None
Lot
- Size: 0.35 Acres
- Features: Level, Private
Details
- Parcel number: 01022500800
- Other equipment: Home Theater
Construction
Type & style
- Home type: SingleFamily
- Architectural style: Traditional
- Property subtype: Single Family Residence
Materials
- Stone
- Roof: Composition
Condition
- Resale
- New construction: No
- Year built: 1997
Utilities & green energy
- Electric: 220 Volts
- Sewer: Public Sewer
- Water: Public
- Utilities for property: Cable Available, Electricity Available, Natural Gas Available, Sewer Available, Underground Utilities
Community & neighborhood
Security
- Security features: Security System, Smoke Detector(s)
Community
- Community features: Street Lights, Near Public Transport, Walk To Schools, Near Shopping
Location
- Region: Marietta
- Subdivision: Tiffany Park
HOA & financial
HOA
- Has HOA: Yes
- HOA fee: $750 annually
- Services included: Other
Other
Other facts
- Listing agreement: Exclusive Right To Sell
Price history
| Date | Event | Price |
|---|---|---|
| 1/30/2026 | Sold | $1,550,000-3.1% |
Source:  GAMLS #10630455 Report a problem GAMLS #10630455 Report a problem | ||
| 11/6/2025 | Pending sale | $1,600,000 |
Source:  FMLS GA #7670588 Report a problem FMLS GA #7670588 Report a problem | ||
| 10/23/2025 | Listed for sale | $1,600,000+228.5% |
Source: FMLS GA #7670588 Report a problem | ||
| 6/9/1999 | Sold | $487,000-3.6% |
Source: Public Record Report a problem | ||
| 1/7/1997 | Sold | $505,000 |
Source: Public Record Report a problem | ||
Public tax history
| Year | Property taxes | Tax assessment |
|---|---|---|
| 2024 | $10,899 +5.2% | $422,884 |
| 2023 | $10,356 +5.4% | $422,884 +14.2% |
| 2022 | $9,828 +1.9% | $370,168 +2.3% |
| 2021 | $9,649 | $361,988 |
| 2020 | $9,649 | $361,988 |
| 2019 | $9,649 | $361,988 |
| 2018 | $9,649 | $361,988 +4% |
| 2017 | $9,649 +22.8% | $348,040 +17.6% |
| 2016 | $7,855 -2.2% | $295,924 |
| 2015 | $8,032 -0.7% | $295,924 |
| 2014 | $8,092 -0.7% | $295,924 |
| 2013 | $8,152 -7% | $295,924 -7.7% |
| 2012 | $8,767 -0.2% | $320,596 |
| 2011 | $8,783 -3% | $320,596 -8.7% |
| 2010 | $9,057 | $351,288 |
| 2009 | $9,057 +17.2% | $351,288 +22% |
| 2006 | $7,725 -0.4% | $287,908 |
| 2005 | $7,757 | $287,908 |
| 2004 | $7,757 +5.7% | $287,908 +6.8% |
| 2003 | $7,335 0% | $269,604 |
| 2002 | $7,338 -1.7% | $269,604 |
| 2001 | $7,463 +14% | $269,604 +14.1% |
| 2000 | $6,544 | $236,212 |
Find assessor info on the county website
Neighborhood: 30068
Nearby schools
GreatSchools rating
- 8/10Mount Bethel Elementary SchoolGrades: PK-5Distance: 1.4 mi
- 9/10Dickerson Middle SchoolGrades: 6-8Distance: 1.5 mi
- 10/10Walton High SchoolGrades: 9-12Distance: 2.8 mi
Schools provided by the listing agent
- Elementary: Mount Bethel
- Middle: Dickerson
- High: Walton
Source: GAMLS. This data may not be complete. We recommend contacting the local school district to confirm school assignments for this home.
Get a cash offer in 3 minutes
Find out how much your home could sell for in as little as 3 minutes with a no-obligation cash offer.
Estimated market value
$1,586,700
Get a cash offer in 3 minutes
Find out how much your home could sell for in as little as 3 minutes with a no-obligation cash offer.
Estimated market value
$1,586,700
- Georgia
- Cobb County
- Marietta
- 30068
- 5122 Sapphire Dr