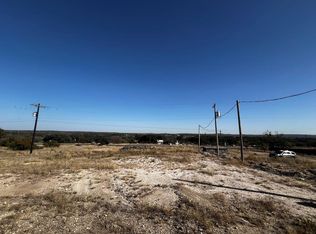
Looking for space to spread out? How about a 5 bedroom home on a little over 1 and 1/2 acres? The open-concept layout is perfect for hosting, with a seamless flow from the living room to kitchen and spacious dining area. The kitchen, equipped with ample cabinetry, pantry, electric oven, dishwasher, and wonderful island, is truly a home chef's delight. There's also a dedicated office, a well-planned split bedroom layout, master bedroom downstairs, and a covered back patio you'll love. Outside, the property boasts a storage building, fenced backyard and natural surroundings, along with 2 vacant lots. If you're envisioning a home gym or crafting/hobby rooms rather than bedrooms, this flexible floorplan can easily adapt to suit your lifestyle. Take in the breathtaking sunset views from the loft windows and balcony. Great School System and just a short drive to San Angelo.
Closed
Price Unknown
512 S Broadway St, Mertzon, TX 76941
5beds
3,515sqft
Single Family Residence
Built in 2013
1.66 Acres Lot
$292,200 Zestimate®
$--/sqft
$3,281 Estimated rent
Home value
$292,200
Estimated sales range
Not available
$3,281/mo
Zestimate® history
Loading...
Owner options
List your home for rent
$3,281/mo
Rent Zestimate®
Find your next renter with Zillow Rental Manager. Plus, with online applications, you can quickly screen prospective tenants – for free.
Learn more$3,281/mo
Rent Zestimate®
Refinance and save
Refinancing to a lower rate could help reduce your monthly payments and save thousands over the life of the loan.
See today's ratesExplore your selling options
Work with a Zillow partner agent
Leverage their expertise and Zillow's premium Showcase listings to get your home seen by more buyers.
Get startedList with your own agent
Get your home in front of millions of buyers by listing it on Zillow.
Learn how to do itSell it yourself
Take full control of how buyers see your home on Zillow by listing For Sale by Owner (FSBO).
List your homeWhat's special
Zillow last checked:
Listing updated:
Listed by:
Expect the Max Team 325-812-2943,
Coldwell Banker Legacy
Bought with:
Tyler Mateo, TREC #0732254
eXp Realty LLC
Source: San Angelo AOR,MLS#: 125058
Facts & features
Interior
Bedrooms & bathrooms
- Bedrooms: 5
- Bathrooms: 3
- Full bathrooms: 2
- 1/2 bathrooms: 1
Primary bedroom
- Area: 280 Square Feet
- Dimensions: 20.0000 x 14.0000
Bedroom 2
- Area: 168 Square Feet
- Dimensions: 14.0000 x 12.0000
Bedroom 3
- Area: 168 Square Feet
- Dimensions: 14.0000 x 12.0000
Bedroom 4
- Area: 168 Square Feet
- Dimensions: 14.0000 x 12.0000
Bedroom 5
- Area: 168 Square Feet
- Dimensions: 14.0000 x 12.0000
Dining room
- Area: 286 Square Feet
- Dimensions: 22.0000 x 13.0000
Game room
- Area: 270 Square Feet
- Dimensions: 27.0000 x 10.0000
Kitchen
- Area: 195 Square Feet
- Dimensions: 15.0000 x 13.0000
Living room
- Area: 195 Square Feet
- Dimensions: 15.0000 x 13.0000
Other
- Area: 110 Square Feet
- Dimensions: 11.0000 x 10.0000
Utility room
- Area: 54 Square Feet
- Dimensions: 9.0000 x 6.0000
Heating
- Central, Electric
Cooling
- Central Air, Electric
Appliances
- Included: Dishwasher, Electric Range, Water Softener Owned
- Laundry: Electric Dryer Hookup, Gas Dryer Hookup, Laundry Room, Washer Hookup
Features
- Laminate Counters, Split Bedroom Floorplan, Ceiling Fan(s)
- Flooring: Carpet, Laminate
- Windows: Window Coverings
- Has basement: No
- Has fireplace: No
Interior area
- Total structure area: 3,515
- Total interior livable area: 3,515 sqft
Property
Parking
- Total spaces: 4
- Parking features: Carport, Detached, Detached Carport, Garage
- Garage spaces: 2
- Carport spaces: 2
- Covered spaces: 4
Features
- Levels: Two
- Patio & porch: Patio, Covered Patio
- Exterior features: Other, Storage
- Fencing: Privacy
Lot
- Size: 1.66 Acres
- Dimensions: 1.66
- Features: Corner Lot
Details
- Parcel number: 000200536000000000000
Construction
Type & style
- Home type: SingleFamily
- Property subtype: Single Family Residence
Materials
- Stucco
- Foundation: Pillar/Post/Pier
- Roof: Composition
Condition
- Year built: 2013
Utilities & green energy
- Sewer: Public Sewer
- Water: Public
Community & neighborhood
Location
- Region: Mertzon
- Subdivision: Mertzon
Other
Other facts
- Listing terms: Cash,Conventional,FHA,VA Loan
Price history
| Date | Event | Price |
|---|---|---|
| 11/26/2024 | Sold | -- |
Source:  San Angelo AOR #125058 Report a problem San Angelo AOR #125058 Report a problem | ||
| 10/23/2024 | Listed for sale | $299,000+71.8%$85/sqft |
Source: San Angelo AOR #125058 Report a problem | ||
| 4/20/2018 | Sold | -- |
Source: San Angelo AOR #88705 Report a problem | ||
| 1/24/2018 | Pending sale | $174,000$50/sqft |
Source: Angelo Home Team #88705 Report a problem | ||
| 1/3/2018 | Price change | $174,000-2.8%$50/sqft |
Source: Angelo Home Team #88705 Report a problem | ||
| 11/28/2017 | Listed for sale | $179,000$51/sqft |
Source: Angelo Home Team #88705 Report a problem | ||
Public tax history
| Year | Property taxes | Tax assessment |
|---|---|---|
| 2025 | -- | $221,910 +4.2% |
| 2024 | -- | $212,990 +11.3% |
| 2023 | -- | $191,350 +7.2% |
| 2022 | -- | $178,500 +10% |
| 2021 | -- | $162,270 +10% |
| 2020 | -- | $147,520 +17.3% |
| 2018 | -- | $125,760 -1.5% |
| 2017 | -- | $127,670 -4.5% |
| 2015 | -- | $133,750 +1.5% |
| 2014 | -- | $131,750 +522.3% |
| 2012 | -- | $21,170 +15.2% |
| 2011 | -- | $18,370 |
| 2010 | -- | $18,370 +22.7% |
| 2009 | -- | $14,970 +6.9% |
| 2008 | -- | $14,010 |
| 2007 | -- | -- |
Find assessor info on the county website
Neighborhood: 76941
Nearby schools
GreatSchools rating
- 6/10Irion Elementary SchoolGrades: PK-6Distance: 0.7 mi
- 7/10Irion High SchoolGrades: 7-12Distance: 0.7 mi
Schools provided by the listing agent
- Elementary: Irion
- Middle: Irion
- High: Irion
Source: San Angelo AOR. This data may not be complete. We recommend contacting the local school district to confirm school assignments for this home.
- Texas
- Irion County
- Mertzon
- 76941
- 512 S Broadway St