Immediate Delivery, Last brand new 2BR home left at Oxford Station!!! Great Nashville commute access right off 386! This home backs up to 3 beautiful acres of open space and walking trail with creek access. Full front porch, hardwood stairs, encased windows on 1st floor. Wifi Signal amplifier and spray foam insulation!! Enjoy being in our new Phase IV - with luxury finishes inside, new front exterior color schemes and community events! This top selling townhome plan features 2 bedroom, 2.5 baths, flex room on the first floor, and a private back patio. Model home is the Annapolis floor plan.
Under contract - not showing
Price cut: $3K (5/19)
$292,900
510 Tappan Ln Lot 439, Gallatin, TN 37066
2beds
1,306sqft
Townhouse, Residential, Condominium
Built in 2025
-- sqft lot
$-- Zestimate®
$224/sqft
$170/mo HOA
What's special
Hardwood stairsFull front porchPrivate back patioLuxury finishes inside
- 65 days |
- 8 |
- 1 |
Zillow last checked:
Listing updated:
Listed by:
Amber Franklin 615-813-1011,
Parkside Realty, LLC 615-771-0925
Source: RealTracs MLS as distributed by MLS GRID,MLS#: 3190903
Facts & features
Interior
Bedrooms & bathrooms
- Bedrooms: 2
- Bathrooms: 3
- Full bathrooms: 2
- 1/2 bathrooms: 1
Bedroom 1
- Features: Walk-In Closet(s)
- Level: Walk-In Closet(s)
- Area: 156 Square Feet
- Dimensions: 13x12
Bedroom 2
- Features: Bath
- Level: Bath
- Area: 144 Square Feet
- Dimensions: 12x12
Primary bathroom
- Features: Double Vanity
- Level: Double Vanity
Kitchen
- Features: Pantry
- Level: Pantry
- Area: 117 Square Feet
- Dimensions: 13x9
Living room
- Area: 238 Square Feet
- Dimensions: 17x14
Recreation room
- Features: Main Level
- Level: Main Level
- Area: 140 Square Feet
- Dimensions: 14x10
Heating
- Central
Cooling
- Central Air
Appliances
- Included: Dishwasher, Disposal, Microwave, Electric Oven, Electric Range
Features
- Ceiling Fan(s), Walk-In Closet(s)
- Flooring: Carpet, Laminate, Tile, Vinyl
- Basement: None
- Common walls with other units/homes: 2+ Common Walls
Interior area
- Total structure area: 1,306
- Total interior livable area: 1,306 sqft
- Finished area above ground: 1,306
Property
Parking
- Parking features: Assigned
Features
- Levels: Two
- Stories: 2
- Patio & porch: Porch, Covered, Patio
- Fencing: Partial
Details
- Special conditions: Standard
Construction
Type & style
- Home type: Townhouse
- Property subtype: Townhouse, Residential, Condominium
- Attached to another structure: Yes
Materials
- Hardboard Siding, Brick, Ducts Professionally Air-Sealed
Condition
- New construction: Yes
- Year built: 2025
Utilities & green energy
- Sewer: Public Sewer
- Water: Public
- Utilities for property: Water Available, Underground Utilities
Green energy
- Energy efficient items: Windows, Insulation
Community & HOA
Community
- Security: Smoke Detector(s)
- Subdivision: Oxford Station
HOA
- Has HOA: Yes
- Amenities included: Park, Underground Utilities
- Services included: Maintenance Structure, Maintenance Grounds, Insurance
- HOA fee: $170 monthly
- Second HOA fee: $250 one time
Location
- Region: Gallatin
Financial & listing details
- Price per square foot: $224/sqft
- Annual tax amount: $1,750
- Date on market: 5/6/2026
- Date available: 02/20/2026
Estimated market value
Not available
Estimated sales range
Not available
Not available
Price history
| Date | Event | Price |
|---|---|---|
| 5/29/2026 | Pending sale | $292,900$224/sqft |
Source:  RealTracs MLS as distributed by MLS GRID #3190903 Report a problem RealTracs MLS as distributed by MLS GRID #3190903 Report a problem | ||
| 5/19/2026 | Price change | $292,900-1%$224/sqft |
Source: RealTracs MLS as distributed by MLS GRID #3190903 Report a problem | ||
| 5/6/2026 | Listed for sale | $295,900$227/sqft |
Source: RealTracs MLS as distributed by MLS GRID #3190903 Report a problem | ||
| 5/6/2026 | Listing removed | $295,900$227/sqft |
Source: RealTracs MLS as distributed by MLS GRID #3166373 Report a problem | ||
| 4/24/2026 | Price change | $295,900-1.3%$227/sqft |
Source: RealTracs MLS as distributed by MLS GRID #3166373 Report a problem | ||
| 4/10/2026 | Price change | $299,900-2%$230/sqft |
Source: RealTracs MLS as distributed by MLS GRID #3166373 Report a problem | ||
| 4/1/2026 | Listed for sale | $305,990$234/sqft |
Source: RealTracs MLS as distributed by MLS GRID #3166373 Report a problem | ||
| 4/1/2026 | Listing removed | $305,990$234/sqft |
Source: RealTracs MLS as distributed by MLS GRID #3135237 Report a problem | ||
| 3/25/2026 | Price change | $305,990-1.6%$234/sqft |
Source: RealTracs MLS as distributed by MLS GRID #3135237 Report a problem | ||
| 2/25/2026 | Listed for sale | $310,990$238/sqft |
Source: RealTracs MLS as distributed by MLS GRID #3135237 Report a problem | ||
| 2/25/2026 | Listing removed | $310,990$238/sqft |
Source: RealTracs MLS as distributed by MLS GRID #3070241 Report a problem | ||
| 1/8/2026 | Price change | $310,990+0.7%$238/sqft |
Source: RealTracs MLS as distributed by MLS GRID #3070241 Report a problem | ||
| 12/31/2025 | Listed for sale | $308,900$237/sqft |
Source: RealTracs MLS as distributed by MLS GRID #3070241 Report a problem | ||
| 12/31/2025 | Listing removed | $308,900$237/sqft |
Source: RealTracs MLS as distributed by MLS GRID #3039849 Report a problem | ||
| 12/18/2025 | Price change | $308,900+2%$237/sqft |
Source: RealTracs MLS as distributed by MLS GRID #3039849 Report a problem | ||
| 11/5/2025 | Listed for sale | $302,900$232/sqft |
Source: RealTracs MLS as distributed by MLS GRID #3039849 Report a problem | ||
| 11/5/2025 | Listing removed | $302,900$232/sqft |
Source: RealTracs MLS as distributed by MLS GRID #3006951 Report a problem | ||
| 10/31/2025 | Price change | $302,900-3.2%$232/sqft |
Source: RealTracs MLS as distributed by MLS GRID #3006951 Report a problem | ||
| 10/1/2025 | Listed for sale | $312,900$240/sqft |
Source: RealTracs MLS as distributed by MLS GRID #3006951 Report a problem | ||
| 9/10/2025 | Listing removed | $312,900$240/sqft |
Source: RealTracs MLS as distributed by MLS GRID #2866555 Report a problem | ||
| 9/3/2025 | Listed for sale | $312,900$240/sqft |
Source: RealTracs MLS as distributed by MLS GRID #2866555 Report a problem | ||
| 8/17/2025 | Pending sale | $312,900$240/sqft |
Source: RealTracs MLS as distributed by MLS GRID #2866555 Report a problem | ||
| 7/23/2025 | Price change | $312,900-3%$240/sqft |
Source: RealTracs MLS as distributed by MLS GRID #2866555 Report a problem | ||
| 5/29/2025 | Price change | $322,650+3.7%$247/sqft |
Source: RealTracs MLS as distributed by MLS GRID #2866555 Report a problem | ||
| 5/20/2025 | Listed for sale | $311,270$238/sqft |
Source: RealTracs MLS as distributed by MLS GRID #2866555 Report a problem | ||
Public tax history
Tax history is unavailable.
Monthly payment
Est. payment$--/mo
Payment breakdown
Explore the cost of this home by adjusting the details. Changes won't be saved.All calculations are estimates and provided by Zillow, Inc. for informational purposes only. Actual amounts may vary.
HOA fees may include property taxes on listings classified as Co-Ops. Contact the listing agent and/or owner for fee details.
Mortgage interest rates are dependent on a number of factors, including credit score, down payment, and repayment length. Interest rate data provided by Zillow Group Marketplace, Inc. as of 1/1/1970 from various mortgage lenders with which we have lead or other similar arrangements; the Estimated Payment is an average of those rates.
See how much you could borrow to make a competitive offer.
Climate risks
Neighborhood: 37066
Nearby schools
GreatSchools rating
- 8/10Howard Elementary SchoolGrades: PK-5Distance: 1.6 mi
- 5/10Rucker Stewart Middle SchoolGrades: 6-8Distance: 1.8 mi
- 7/10Station Camp High SchoolGrades: 9-12Distance: 3.3 mi
Schools provided by the listing agent
- Elementary: Howard Elementary
- Middle: Rucker Stewart Middle
- High: Station Camp High School
Source: RealTracs MLS as distributed by MLS GRID. This data may not be complete. We recommend contacting the local school district to confirm school assignments for this home.
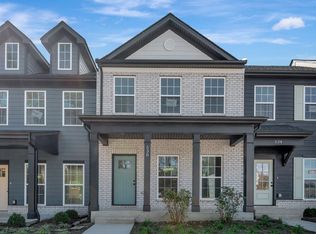
- $300,0002 bd3 ba1.3k sqft538 Tappan Ln LOT 446, Gallatin, TN 37066Sold
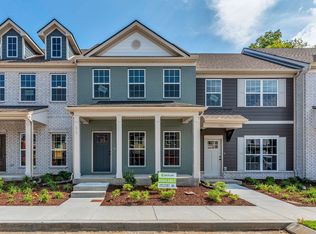
- $306,0002 bd3 ba1.3k sqft517 Tappan Ln LOT 434, Gallatin, TN 37066Sold
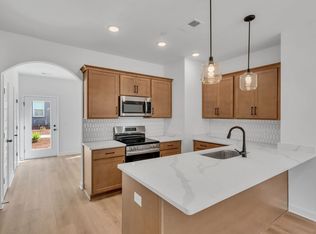
- $299,9002 bd3 ba1.3k sqft509 Tappan Ln LOT 432, Gallatin, TN 37066Sold
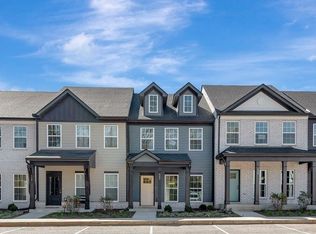
- $319,2402 bd3 ba1.3k sqft525 Tappan Ln LOT 436, Gallatin, TN 37066Sold
- $323,4302 bd3 ba1.3k sqft502 Tappan Ln LOT 437, Gallatin, TN 37066Sold
- $305,9002 bd3 ba1.3k sqft518 Tappan Ln LOT 441, Gallatin, TN 37066Sold
- $319,8502 bd3 ba1.3k sqft526 Tappan Ln LOT 443, Gallatin, TN 37066Sold
- $338,7103 bd3 ba1.6k sqft244 Holywell Dr LOT 95, Gallatin, TN 37066Sold
A local agent can set up tours, give advice and negotiate with sellers.
Similar homes
- $319,9003 bd3 ba1.4k sqft135 Harvard Dr, Gallatin, TN 37066For Sale
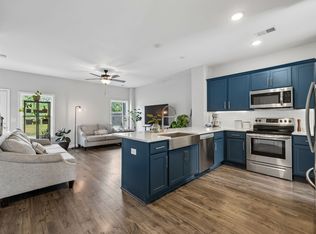
 MLS ID #3210978, Gary Ashton. RealTracs MLS as distributed by MLS GRID
 - $290,0003 bd3 ba1.5k sqft1012 Riverbrook Dr, Gallatin, TN 37066For Sale
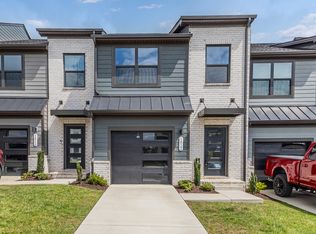 MLS ID #2979805, Amanda Dodson. RealTracs MLS as distributed by MLS GRID
 - $324,9903 bd3 ba1.6k sqft921 Tellico St, Gallatin, TN 37066New Construction
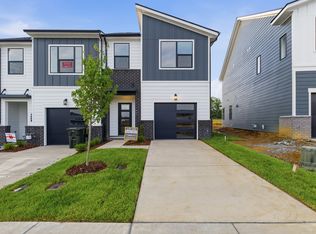 RealTracs MLS as distributed by MLS GRID
 - $330,0003 bd3 ba1.5k sqft1177 Riverbrook Dr, Gallatin, TN 37066For Sale
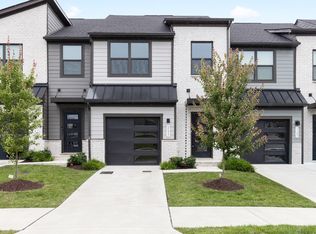 MLS ID #3243936, Amanda (Danielle) Sloan. RealTracs MLS as distributed by MLS GRID
 - $364,9003 bd3 ba1.7k sqft202 Grandstand Blvd, Gallatin, TN 37066For SaleMLS ID #3139853, Whitley Battles Smith. RealTracs MLS as distributed by MLS GRID
- $328,9903 bd3 ba1.6k sqft956 Tellico St, Gallatin, TN 37066New ConstructionMLS ID #3245361, Coleen Hornbuckle. RealTracs MLS as distributed by MLS GRID
- $310,0002 bd3 ba1.5k sqft5018 Isabella Ln, Hendersonville, TN 37075For SaleMLS ID #3264213, KM Franks. RealTracs MLS as distributed by MLS GRID
- $289,9003 bd3 ba1.4k sqft133 Cecil Rd, Lebanon, TN 37087For SaleMLS ID #3249089, Ryan Rakers. RealTracs MLS as distributed by MLS GRID
- $269,9002 bd3 ba1.1k sqft2426 Sayerville Ave, Old Hickory, TN 37138For SaleMLS ID #3262581, Sarah Evans. RealTracs MLS as distributed by MLS GRID
- $375,0003 bd3 ba1.6k sqft204 Douglas Bend Rd #1502, Gallatin, TN 37066For SaleMLS ID #3251047, Stephen Delahoussaye. RealTracs MLS as distributed by MLS GRID
- $355,9003 bd3 ba1.7k sqft204 Douglas Bend Rd #504, Gallatin, TN 37066For SaleMLS ID #3250523, Jeffrey Jolley. RealTracs MLS as distributed by MLS GRID
- from $340,9903 bd2 ba1.4k sqftBOWEN Plan, Nexus South, Gallatin, TN 37066New ConstructionDR Horton
- $359,9903 bd2 ba1.4k sqft320 Apollo Pvt Way, Gallatin, TN 37066New ConstructionDR Horton
- $289,0002 bd3 ba1.3k sqft735 Tulip Grove Rd APT 358, Hermitage, TN 37076For SaleMLS ID #3259973, Julie Tart. RealTracs MLS as distributed by MLS GRID
- $269,9002 bd3 ba1.3k sqft120 Hartsville Ct, Lebanon, TN 37087For SaleMLS ID #3260089, Dean Nelson. RealTracs MLS as distributed by MLS GRID
- $279,9992 bd3 ba1.1k sqft2343 Patrick Ave, Old Hickory, TN 37138For SaleMLS ID #3251950, Sara Evers. RealTracs MLS as distributed by MLS GRID
- $294,9002 bd3 ba1.2k sqft256 Killian Way, Mount Juliet, TN 37122For SaleMLS ID #3189592, Corey Ross. RealTracs MLS as distributed by MLS GRID
- $319,0003 bd3 ba1.6k sqft406 Wooden Shoe Way, Lebanon, TN 37090For SaleMLS ID #3262540, Chelsea Hawkins. RealTracs MLS as distributed by MLS GRID
- $299,9002 bd3 ba1.1k sqft2328 Patrick Ave, Old Hickory, TN 37138For SaleMLS ID #3173230, Ashley Amburgey. RealTracs MLS as distributed by MLS GRID
- $293,0003 bd3 ba1.2k sqft136 Dry Creek Commons Dr, Goodlettsville, TN 37072For SaleMLS ID #3250641, Rachel A. Owen. RealTracs MLS as distributed by MLS GRID
- Tennessee
- Sumner County
- Gallatin
- 37066
- 510 Tappan Ln Lot 439
Nearby cities
Nearby zip codes
Other Gallatin Topics
