
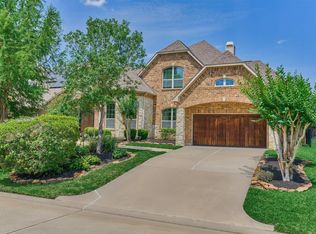
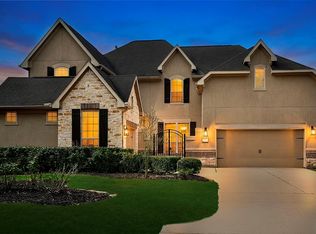
Elegant Mediterranean-style villa offering a lock-and-leave lifestyle near The Woodlands with easy access to Houston. Designed to live like a patio home, the residence centers around a private brick courtyard for low-maintenance indoor-outdoor living. All three bedrooms are on the main level, including a spacious primary suite with backyard views and oversized walk-in closet. One bedroom is privately located in a separate casita with ensuite bath and large closet—ideal for a guest suite, mother-in-law suite, home office/business, or creative studio. Vaulted ceilings, exposed wood beams, arched doorways, and abundant natural light add architectural charm. Upstairs features a game room, half bath, and storage. Outdoor amenities include a lap pool, limestone patio, and easy-care landscaping. Ideal for executives or down-sizers seeking low-maintenance living with luxury and added flexibility.
For sale
Price cut: $15K (5/2)
$850,000
51 Woodglade Way, Tomball, TX 77375
3beds
3,701sqft
Est.: Get pre-qualified
Single Family Residence
Built in 2013
8,450.64 Square Feet Lot
$826,800 Zestimate®
$230/sqft
$162/mo HOA
What's special
Private brick courtyardAbundant natural lightLimestone patioEasy-care landscapingLap poolVaulted ceilingsOversized walk-in closet
- 118 days |
- 668 |
- 35 |
Zillow last checked:
Listing updated:
Listed by:
Katie Elsbury TREC #0657752 281-546-3672,
Martha Turner Sotheby's International Realty
Source: HAR,MLS#: 98325593
Tour with a local agent
Facts & features
Interior
Bedrooms & bathrooms
- Bedrooms: 3
- Bathrooms: 5
- Full bathrooms: 3
- 1/2 bathrooms: 2
Rooms
- Room types: Family Room, Guest Suite, Utility Room
Primary bathroom
- Features: Half Bath, Primary Bath: Double Sinks, Primary Bath: Separate Shower, Primary Bath: Soaking Tub, Secondary Bath(s): Separate Shower, Vanity Area
Kitchen
- Features: Breakfast Bar, Kitchen Island, Kitchen open to Family Room, Pots/Pans Drawers, Under Cabinet Lighting, Walk-in Pantry
Heating
- Natural Gas
Cooling
- Ceiling Fan(s), Electric
Appliances
- Included: ENERGY STAR Qualified Appliances, Disposal, Refrigerator, Convection Oven, Double Oven, Electric Oven, Microwave, Gas Range, Dishwasher
- Laundry: Electric Dryer Hookup, Washer Hookup
Features
- Formal Entry/Foyer, High Ceilings, Prewired for Alarm System, All Bedrooms Down, En-Suite Bath, Primary Bed - 1st Floor, Walk-In Closet(s)
- Flooring: Carpet, Tile, Travertine, Wood
- Doors: Insulated Doors
- Windows: Insulated/Low-E windows, Window Coverings
- Number of fireplaces: 1
- Fireplace features: Electric, Gas, Gas Log
Interior area
- Total structure area: 3,701
- Total interior livable area: 3,701 sqft
Property
Parking
- Total spaces: 3
- Parking features: Attached, Oversized, Tandem, Garage Door Opener
- Attached garage spaces: 3
Features
- Stories: 1
- Patio & porch: Covered, Patio/Deck
- Exterior features: Side Yard, Sprinkler System
- Has private pool: Yes
- Pool features: Gunite
- Fencing: Back Yard
Lot
- Size: 8,450.64 Square Feet
- Features: Subdivided, 0 Up To 1/4 Acre
Details
- Parcel number: 1336200010029
Construction
Type & style
- Home type: SingleFamily
- Architectural style: Traditional
- Property subtype: Single Family Residence
Materials
- Blown-In Insulation, Brick, Cement Siding
- Foundation: Slab
- Roof: Composition,Energy Star/Reflective Roof
Condition
- New construction: No
- Year built: 2013
Utilities & green energy
- Water: Water District
Green energy
- Green verification: ENERGY STAR Certified Homes
- Energy efficient items: Attic Vents, Thermostat, Lighting, HVAC
Community & HOA
Community
- Features: Subdivision Tennis Court
- Security: Prewired for Alarm System
- Subdivision: The Woodlands Creekside Park West
HOA
- Has HOA: Yes
- Amenities included: Controlled Access, Tennis Court(s)
- HOA fee: $1,940 annually
Location
- Region: Tomball
Financial & listing details
- Price per square foot: $230/sqft
- Tax assessed value: $807,272
- Annual tax amount: $18,337
- Date on market: 1/30/2026
- Listing terms: Cash,Conventional
- Exclusions: Water Softener System/Reverse Osmosis System
- Ownership: Full Ownership
- Road surface type: Concrete, Gutters
Estimated market value
$826,800
$785,000 - $868,000
$6,202/mo
Price history
| Date | Event | Price |
|---|---|---|
| 5/2/2026 | Price change | $850,000-1.7%$230/sqft |
Source:  HAR #98325593 Report a problem HAR #98325593 Report a problem | ||
| 1/30/2026 | Price change | $865,000-3.9%$234/sqft |
Source: HAR #98325593 Report a problem | ||
| 8/6/2025 | Price change | $899,999-5.2%$243/sqft |
Source: HAR #74464962 Report a problem | ||
| 5/9/2025 | Listed for sale | $949,000+8.5%$256/sqft |
Source: HAR #74464962 Report a problem | ||
| 9/3/2024 | Listing removed | $875,000$236/sqft |
Source: HAR #62168273 Report a problem | ||
| 8/22/2024 | Pending sale | $875,000$236/sqft |
Source: HAR #62168273 Report a problem | ||
| 8/15/2024 | Listed for sale | $875,000+78.6%$236/sqft |
Source: HAR #62168273 Report a problem | ||
| 12/3/2019 | Listing removed | $490,000$132/sqft |
Source: RE/MAX Elite Properties #81785498 Report a problem | ||
| 11/7/2019 | Pending sale | $490,000$132/sqft |
Source: RE/MAX Elite Properties #81785498 Report a problem | ||
| 9/26/2019 | Price change | $490,000-2%$132/sqft |
Source: RE/MAX Elite Properties #81785498 Report a problem | ||
| 7/10/2019 | Price change | $500,000-3.8%$135/sqft |
Source: RE/MAX Elite Properties #81785498 Report a problem | ||
| 6/3/2019 | Price change | $520,000-4.6%$141/sqft |
Source: RE/MAX Elite Properties #81785498 Report a problem | ||
| 4/8/2019 | Listed for sale | $545,000$147/sqft |
Source: RE/MAX Elite Properties #81785498 Report a problem | ||
Public tax history
| Year | Property taxes | Tax assessment |
|---|---|---|
| 2025 | $2,711 +32.6% | $807,272 +8.2% |
| 2024 | $2,044 +19.5% | $746,057 -4.7% |
| 2023 | $1,711 +8.2% | $782,743 +27.2% |
| 2022 | $1,581 | $615,345 +17.1% |
| 2021 | -- | $525,271 +12.1% |
| 2020 | $1,355 -55.3% | $468,768 -1.9% |
| 2019 | $3,033 -78.9% | $477,758 -8.2% |
| 2018 | $14,367 | $520,700 -12.9% |
| 2017 | $14,367 0% | $597,899 |
| 2016 | $14,372 +222.2% | $597,899 |
| 2015 | $4,461 | $597,899 +254.8% |
| 2014 | $4,461 | $168,528 |
Find assessor info on the county website
Monthly payment
Est. payment$--/mo
Payment breakdown
Explore the cost of this home by adjusting the details. Changes won't be saved.
All calculations are estimates and provided by Zillow, Inc. for informational purposes only. Actual amounts may vary.
HOA fees may include property taxes on listings classified as Co-Ops. Contact the listing agent and/or owner for fee details.
Mortgage interest rates are dependent on a number of factors, including credit score, down payment, and repayment length. Interest rate data provided by Zillow Group Marketplace, Inc. as of 1/1/1970 from various mortgage lenders with which we have lead or other similar arrangements; the Estimated Payment is an average of those rates.
See how much you could borrow to make a competitive offer.
Climate risks
Neighborhood: 77375
Nearby schools
GreatSchools rating
- 10/10Timber Creek Elementary SchoolGrades: PK-5Distance: 1.8 mi
- 9/10Creekside Park Junior High SchoolGrades: 6-8Distance: 1.8 mi
- 7/10Tomball High SchoolGrades: 9-12Distance: 5.6 mi
Schools provided by the listing agent
- Elementary: Timber Creek Elementary School (Tomball)
- Middle: Creekside Park Junior High School
- High: Tomball High School
Source: HAR. This data may not be complete. We recommend contacting the local school district to confirm school assignments for this home.
A local agent can set up tours, give advice and negotiate with sellers.
- Texas
- Harris County
- Spring
- 77375
- 51 Woodglade Way
Nearby cities
Nearby neighborhoods
Nearby zip codes
Other Spring Topics
