Skip main navigation
Off market
Street View
  • Price Unknown

    51 Westleigh Cres, Toronto, ON M8W 3Z6

    5beds
    4baths
    SingleFamily
    Built in ----
    -- sqft lot
    $-- Zestimate®
    C$--/sqft
    C$3,979 Estimated rent

    Home value

    Not available

    Estimated sales range

    Not available

    Not available

    Loading...

    Owner options

    List your home for rent

    C$3,979/mo

    Rent Zestimate®

    Find your next renter with Zillow Rental Manager. Plus, with online applications, you can quickly screen prospective tenants – for free.

    Learn more

    C$3,979/mo

    Rent Zestimate®

    Refinance and save

    Refinancing to a lower rate could help reduce your monthly payments and save thousands over the life of the loan.

    See today's rates

    Explore your selling options

    Work with a Zillow partner agent

    Leverage their expertise and Zillow's premium Showcase listings to get your home seen by more buyers.

    Get started

    List with your own agent

    Get your home in front of millions of buyers by listing it on Zillow.

    Learn how to do it

    Sell it yourself

    Take full control of how buyers see your home on Zillow by listing For Sale by Owner (FSBO).

    List your home

    What's special

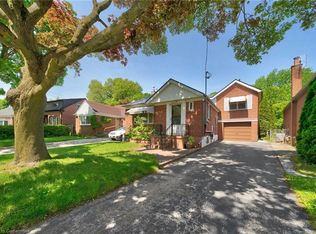
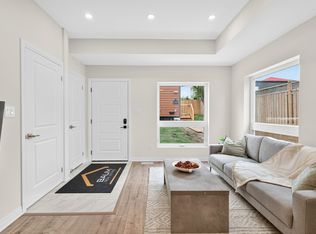
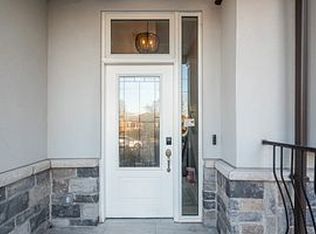
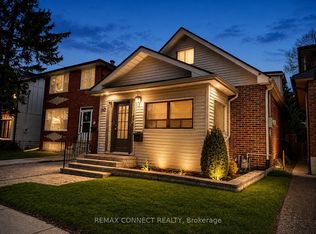
    Welcome To 51 Westleigh Crescent! Amazing Layout With Lobby, Large Front Closet And A Main Floor Office! Stunning White Oak Hardwood Floors, 10 Foot Ceilings On The Second Floor, Gorgeous Grey & Carrera Marble Bathrooms. Modern Grey Waterfall Quartz Countertops, Double Ovens & Built In Stove Top. Floor To Ceiling Windows Throughout Give Plenty Of Light All Year Round. Enjoy The Summers On Your Private Terrace Off The Master Bedroom. Easily Walk Out To Your Backyard From Your Kitchen And Onto To Your Private Deck & On Rainy Days Enjoy The Front Covered Patio With Privacy Glass. Stay Warm During Those Winter Months With The Basement Sauna. This House Has All The Seasons Covered! Blackout Blinds & Zebra Blinds In All Bedrooms And A Deep Fully Fenced Rear Yard With Custom Landscaping And A Large Guest Bedroom In The Basement.

    This property is off market, which means it's not currently listed for sale or rent on Zillow. This may be different from what's available on other websites or public sources.

    Facts & features

    Interior

    Bedrooms & bathrooms
    • Bedrooms: 5
    • Bathrooms: 4

    Construction

    Type & style
    • Home type: SingleFamily

    Community & neighborhood

    Location
    • Region: Toronto

    Price history

    DateEventPrice
    6/26/2023Listing removed--
    Source: Right at Home Report a problem
    3/2/2023Price changeC$1,799,000-4.7%
    Source: Right at Home #W5889547 Report a problem
    2/3/2023Listed for saleC$1,888,000
    Source: Right at Home #W5889547 Report a problem

    Public tax history

    Tax history is unavailable.

    Neighborhood: Alderwood

    Nearby schools

    GreatSchools rating

    No schools nearby

    We couldn't find any schools near this home.