Skip main navigation
Off market
  • $2,050,700

    50 Random Farms Dr, Chappaqua, NY 10514

    4beds
    2baths
    3,991sqft
    SingleFamily
    Built in 1993
    1.36 Acres Lot
    $2,050,700 Zestimate®
    $514/sqft
    $7,635 Estimated rent

    Home value

    $2,050,700

    $1.87M - $2.28M

    $7,635/mo

    Zestimate® history
    Loading
    Loading...

    Owner options

    List your home for rent

    $7,635/mo

    Rent Zestimate®

    Find your next renter with Zillow Rental Manager. Plus, with online applications, you can quickly screen prospective tenants – for free.

    Learn more

    $7,635/mo

    Rent Zestimate®

    Refinance and save

    $13,669/mo

    Est. payment

    Refinancing to a lower rate could help reduce your monthly payments and save thousands over the life of the loan.

    See today's rates

    $13,669/mo

    Est. payment

    Explore your selling options

    Work with a Zillow partner agent

    Leverage their expertise and Zillow's premium Showcase listings to get your home seen by more buyers.

    Get started

    List with your own agent

    Get your home in front of millions of buyers by listing it on Zillow.

    Learn how to do it

    Sell it yourself

    Take full control of how buyers see your home on Zillow by listing For Sale by Owner (FSBO).

    List your home

    What's special

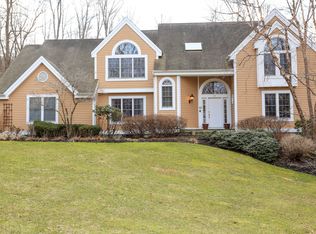
    Custom Modern Colonial filled with soaring, sun-drenched spaces perfectly designed to bring in the stunning natural setting. Exciting architectural elements; generous proportions; vast expanses of glass; clean lines; slate and hardwood floors. Verdantly landscaped grounds (bordering forever green land) with magnificent array of specimen trees, ornamental plantings, meandering stone walls; expansive bluestone patio; terraced gardens. Prized neighborhood; community clubhouse with pool/tennis facilities. Flanked by maple, dogwood and red beech trees, a long driveway introduces this remarkable home. A cedar front porch leads into the entry hall with an oversized walk-in coat closet and staircase to the upper and lower levels. Maintenance-free slate flooring start in the entry hall and continue into the dining room. Delineated by a distinctive floating panel ceiling, the formal dining room with built-in cherry buffet is perfect for intimate dinners or large gatherings. An octagonal family room/office, with tray ceiling, built-in bookcase, and enclosed in windows, offers flexibility as a den or playroom.the grand living room features a raised hearth fireplace with bluestone surround, ample built-in shelves and cabinets, sitting area and three French doors to the patio. Two doors open to the adjoining sunroom, radiantly encased in three walls of windows. Finished with solid wood cabinetry, Corian counters, tile backsplash, and terra cotta floor, the spacious kitchen boasts Viking, SubZero and Miele appliances, large center island, built-in desk, walk-in pantry with dumbwaiter (servicing all levels), and breakfast area with French door to the patio. A powder room completes the main floor.On the second level, a large landing and long hallway include a laundry chute, access to the dumbwaiter, and a large linen closet. three spaciously sized bedrooms share a ceramic tiled hall bath. Two bedrooms feature vaulted ceilings and plentiful closet space. Bessler stairs lead to one of two storage attics. the extensive master suite is privately set at the end of the hall. Capacious and bright, the master bedroom boasts three sunny exposures, and offers a walk-in closet with fitted shelves and shCE rack, plus two double closets, provides abundant storage space. the luxurious master bath is appointed with a Kohler soaking tub, separate shower, vanity with sink and dressing area, and additional pedestal sink. Bessler stairs to the second attic.A large mudroom equipped with a laundry with Whirlpool Duet appliances is found on the walk-out lower level, along with three closets, dumbwaiter access, and a utility/storage room. Mechanicals and special features include three-zone hot-water oil heat; three-zone central air; Andersen windows and doors; two storage attics with Bessler stair access; two-car garage; and invisible dog fence.

    This property is off market, which means it's not currently listed for sale or rent on Zillow. This may be different from what's available on other websites or public sources.

    Facts & features

    Interior

    Bedrooms & bathrooms
    • Bedrooms: 4
    • Bathrooms: 2.5
    Heating
    • Other, Other
    Cooling
    • Central
    Features
    • Basement: Finished
    • Has fireplace: Yes
    Interior area
    • Total interior livable area: 3,991 sqft

    Property

    Parking
    • Total spaces: 2
    • Parking features: Garage - Attached
    Features
    • Exterior features: Wood
    Lot
    • Size: 1.36 Acres
    Details
    • Parcel number: 553600811041

    Construction

    Type & style
    • Home type: SingleFamily
    • Architectural style: Contemporary
    Materials
    • Wood
    • Roof: Other
    Condition
    • Year built: 1993

    Community & neighborhood

    Location
    • Region: Chappaqua

    Price history

    DateEventPrice
    5/21/2015Sold$1,190,000-0.4%$298/sqft
    Source: OneKey® MLS as distributed by MLS GRID #H4503771 Report a problem
    4/9/2015Listed for sale$1,195,000$299/sqft
    Source: Chappaqua Brokerage #4503771 Report a problem
    2/21/2015Listing removed$1,195,000$299/sqft
    Source: Houlihan Lawrence #4503771 Report a problem
    2/6/2015Listed for sale$1,195,000-7.7%$299/sqft
    Source: Houlihan Lawrence #4503771 Report a problem
    11/1/2014Listing removed$1,295,000$324/sqft
    Source: Houlihan Lawrence #4408710 Report a problem
    5/1/2014Listed for sale$1,295,000$324/sqft
    Source: Houlihan Lawrence #4408710 Report a problem

    Public tax history

    YearProperty taxesTax assessment
    2025-- $218,845
    2024-- $218,845
    2023-- $218,845
    2022-- $218,845
    2021-- $218,845
    2020-- $218,845
    2019-- $218,845
    2018-- $218,845
    2017-- $218,845
    2016-- $218,845
    2015-- $218,845
    2014-- $218,845
    2013-- $218,845
    2012-- $218,845
    2011-- $218,845 -10.7%
    2010-- $245,000
    2009-- $245,000
    2008-- $245,000
    2007-- $245,000
    2006-- $245,000
    2005-- $245,000
    2004-- $245,000
    2003-- $245,000
    2002-- $245,000
    2001-- $245,000
    2000-- $245,000
    1999-- $245,000

    Find assessor info on the county website

    Neighborhood: 10514

    Nearby schools

    GreatSchools rating
    Schools provided by the listing agent
    • Elementary: Westorchard
    • Middle: Seven Bridges
    • High: Horace Greeley
    • District: Chappaqua

    Source: The MLS. This data may not be complete. We recommend contacting the local school district to confirm school assignments for this home.

    Get a cash offer in 3 minutes
    Find out how much your home could sell for in as little as 3 minutes with a no-obligation cash offer.
    Estimated market value
    $2,050,700
    Get a cash offer in 3 minutes
    Find out how much your home could sell for in as little as 3 minutes with a no-obligation cash offer.
    Estimated market value
    $2,050,700