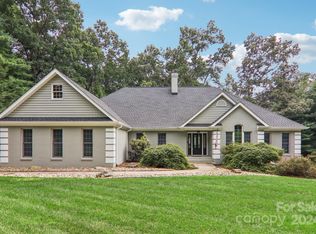
Large Executive home in highly desired Wilson Farm subdivision only 10 minutes from Main Street. This 4 bedroom 4.5 bath home provides great space for main level living and additional space in the basement that could be converted to a 2nd living quarters. Enjoy the details of the wood entry door, coffered and vaulted celings, and wood floors throughout. Plenty of room to hang out and cook in the expansive kitchen with granite countertops. Relax in front of the gas fireplace on a cold winter day and sip coffee on the screened porch in the spring. Large laundry room with sliding shelf pantry closet to maximize space. Plenty of storage in the large 1400+ sqft unfinished basement with the ability to finish more space if needed. Basement provides a full bath with living room and flex space for a home office or gym. Never worry about power loss with a natural gas generator. Check out the virtual tour! Seller will enterian a backup offer while under contracct.
Closed
$925,000
5 Thornapple Dr, Hendersonville, NC 28739
4beds
4,835sqft
Single Family Residence
Built in 2008
1.04 Acres Lot
$1,054,100 Zestimate®
$191/sqft
$4,390 Estimated rent
Home value
$1,054,100
$980,000 - $1.14M
$4,390/mo
Zestimate® history
Owner options
List your home for rent
$4,390/mo
Rent Zestimate®
Find your next renter with Zillow Rental Manager. Plus, with online applications, you can quickly screen prospective tenants – for free.
$4,390/mo
Rent Zestimate®
Refinance and save
$5,856/mo
Est. payment
Refinancing to a lower rate could help reduce your monthly payments and save thousands over the life of the loan.
$5,856/mo
Est. payment
Explore your selling options
Work with a Zillow partner agent
Leverage their expertise and Zillow's premium Showcase listings to get your home seen by more buyers.
Get startedList with your own agent
Get your home in front of millions of buyers by listing it on Zillow.
Learn how to do itSell it yourself
Take full control of how buyers see your home on Zillow by listing For Sale by Owner (FSBO).
List your homeWhat's special
Zillow last checked:
Listing updated:
Listing Provided by:
Chris Scruggs chris@wesellwncteam.com,
We Sell WNC, LLC
Bought with:
Carly Jones
Premier Sotheby’s International Realty
Source: Canopy MLS as distributed by MLS GRID,MLS#: 4165772
Facts & features
Interior
Bedrooms & bathrooms
- Bedrooms: 4
- Bathrooms: 5
- Full bathrooms: 4
- 1/2 bathrooms: 1
- Main level bedrooms: 4
Primary bedroom
- Level: Main
Primary bedroom
- Level: Main
Laundry
- Level: Main
Laundry
- Level: Main
Heating
- Electric, Heat Pump, Humidity Control
Cooling
- Electric, Heat Pump
Appliances
- Included: Dishwasher, Electric Cooktop, Exhaust Hood, Gas Water Heater, Microwave, Plumbed For Ice Maker, Refrigerator, Tankless Water Heater, Washer/Dryer
- Laundry: Mud Room, Main Level, Sink
Features
- Breakfast Bar, Soaking Tub, Kitchen Island, Open Floorplan, Pantry, Storage
- Flooring: Tile, Hardwood, Wood
- Doors: French Doors, Insulated Door(s)
- Windows: Insulated Windows
- Basement: Basement Shop,Daylight,Exterior Entry,Interior Entry,Partially Finished,Storage Space
- Attic: Pull Down Stairs
- Fireplace features: Gas Log, Living Room
Interior area
- Total structure area: 3,165
- Total interior livable area: 4,835 sqft
- Finished area above ground: 3,165
- Finished area below ground: 1,670
Property
Parking
- Total spaces: 6
- Parking features: Driveway, Attached Garage, Garage Door Opener, Garage Faces Side, Garage on Main Level
- Attached garage spaces: 2
- Uncovered spaces: 4
- Details: Additional parking on driveway to basement level.
Features
- Levels: One
- Stories: 1
- Patio & porch: Covered, Deck, Front Porch, Rear Porch, Screened
- Waterfront features: None
Lot
- Size: 1.04 Acres
- Features: Corner Lot, Paved, Private, Sloped, Wooded
Details
- Additional structures: None
- Parcel number: 9557351193
- Zoning: R-40
- Special conditions: Standard
- Other equipment: Generator
- Horse amenities: None
Construction
Type & style
- Home type: SingleFamily
- Architectural style: Traditional
- Property subtype: Single Family Residence
Materials
- Fiber Cement, Stucco, Stone Veneer
- Roof: Shingle
Condition
- New construction: No
- Year built: 2008
Utilities & green energy
- Sewer: Septic Installed
- Water: City
- Utilities for property: Cable Available, Electricity Connected, Underground Power Lines, Underground Utilities, Wired Internet Available
Community & neighborhood
Security
- Security features: Security System, Smoke Detector(s)
Community
- Community features: None
Location
- Region: Hendersonville
- Subdivision: Wilson Farm
HOA & financial
HOA
- Has HOA: Yes
- HOA fee: $500 annually
- Association name: The Wilson Farm POA
Other
Other facts
- Listing terms: Cash,Conventional,VA Loan
- Road surface type: Asphalt, Paved
Price history
| Date | Event | Price |
|---|---|---|
| 9/3/2024 | Sold | $925,000-4.1%$191/sqft |
Source:  Canopy MLS as distributed by MLS GRID #4165772 Report a problem Canopy MLS as distributed by MLS GRID #4165772 Report a problem | ||
| 8/9/2024 | Price change | $965,000-2%$200/sqft |
Source: Canopy MLS as distributed by MLS GRID #4165772 Report a problem | ||
| 7/30/2024 | Listed for sale | $985,000-10.5%$204/sqft |
Source: Canopy MLS as distributed by MLS GRID #4165772 Report a problem | ||
| 7/29/2024 | Listing removed | -- |
Source: Canopy MLS as distributed by MLS GRID #4132378 Report a problem | ||
| 4/24/2024 | Listed for sale | $1,100,000+93%$228/sqft |
Source: Canopy MLS as distributed by MLS GRID #4132378 Report a problem | ||
| 6/24/2009 | Sold | $570,000+280%$118/sqft |
Source: Public Record Report a problem | ||
| 4/30/2008 | Sold | $150,000$31/sqft |
Source: Public Record Report a problem | ||
Public tax history
| Year | Property taxes | Tax assessment |
|---|---|---|
| 2025 | $4,844 +5% | $929,700 +5% |
| 2024 | $4,614 | $885,600 |
| 2023 | $4,614 +19.4% | $885,600 +51.5% |
| 2022 | $3,864 | $584,500 |
| 2021 | -- | $584,500 |
| 2020 | $3,864 | $584,500 |
| 2019 | $3,864 | $584,500 +6.3% |
| 2018 | $3,864 +6.5% | $549,800 |
| 2017 | $3,629 | $549,800 |
| 2016 | -- | $549,800 |
| 2015 | -- | $549,800 -11.9% |
| 2014 | -- | $624,200 |
| 2013 | -- | $624,200 +8.9% |
| 2012 | -- | $573,000 |
| 2011 | -- | $573,000 -9.4% |
| 2010 | -- | $632,200 |
| 2009 | -- | $632,200 |
Find assessor info on the county website
Neighborhood: 28739
Nearby schools
GreatSchools rating
- 6/10Atkinson ElementaryGrades: PK-5Distance: 0.9 mi
- 6/10Flat Rock MiddleGrades: 6-8Distance: 4.4 mi
- 6/10East Henderson HighGrades: 9-12Distance: 4.9 mi
Schools provided by the listing agent
- Elementary: Atkinson
- Middle: Flat Rock
- High: East Henderson
Source: Canopy MLS as distributed by MLS GRID. This data may not be complete. We recommend contacting the local school district to confirm school assignments for this home.
Get a cash offer in 3 minutes
Find out how much your home could sell for in as little as 3 minutes with a no-obligation cash offer.
Estimated market value
$1,054,100
Get a cash offer in 3 minutes
Find out how much your home could sell for in as little as 3 minutes with a no-obligation cash offer.
Estimated market value
$1,054,100
- North Carolina
- Henderson County
- Hendersonville
- 28739
- 5 Thornapple Dr
Nearby cities
Nearby neighborhoods
Nearby zip codes
Other Hendersonville Topics
