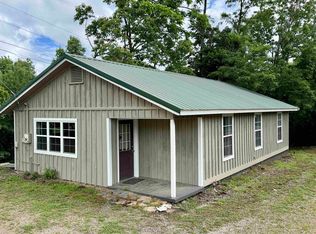
This charming 3 bed 1 bath brick home is nestled on approximately 8 acres with pavement
frontage bordering the National Forest providing the perfect backdrop for nature lovers. A
cleared area is already designated for a shop building that would add a great space for
hobbies and storage. The views from the home are nothing short of breathtaking, enhancing
the overall appeal of the property. Essential utilities are already on site including electric, rural
water, septic and fiber internet. There are additional build sites on the property that increase in
elevation adding even greater views. The home designed for comfort and sophistication offers
2 large bedrooms and 1 smaller bedroom. The kitchen features granite counter tops, an island
and beautiful handcrafted cabinetry. The main living space has windows that look out over
miles of the Ozark mountains where the abundant wildlife in the area can be observed.
With Forest boundary, pavement frontage and proximity to recreation this property is a box checker!
For sale
Price cut: $31K (5/30)
$199,000
4995 Highway 21, Ozone, AR 72854
3beds
1,479sqft
Est.: Get pre-qualified
Single Family Residence
Built in 1989
8 Acres Lot
$-- Zestimate®
$135/sqft
$-- HOA
What's special
Forest boundaryBeautiful handcrafted cabinetry
- 46 days |
- 721 |
- 78 |
Zillow last checked:
Listing updated:
Listed by:
Benjamin Williams 785-501-5305,
Midwest Land Group, LLC 479-573-3719
Source: ArkansasOne MLS,MLS#: 1342830 Originating MLS: Other/Unspecificed
Originating MLS: Other/UnspecificedFacts & features
Interior
Bedrooms & bathrooms
- Bedrooms: 3
- Bathrooms: 1
- Full bathrooms: 1
Heating
- Ductless, Wood Stove
Cooling
- Ductless
Appliances
- Included: Dishwasher, Electric Water Heater, Refrigerator
- Laundry: Washer Hookup, Dryer Hookup
Features
- None, Quartz Counters, Wood Burning Stove
- Flooring: Wood
- Has basement: Yes
- Number of fireplaces: 1
- Fireplace features: Family Room, Wood Burning
Interior area
- Total structure area: 1,479
- Total interior livable area: 1,479 sqft
Video & virtual tour
Property
Parking
- Total spaces: 2
- Parking features: Attached, Garage
- Has attached garage: Yes
- Covered spaces: 2
Features
- Levels: Two
- Stories: 2
- Exterior features: Gravel Driveway
- Fencing: None
- Has view: Yes
- Waterfront features: None
Lot
- Size: 8 Acres
- Features: Hardwood Trees, Outside City Limits, Open Lot, Views, Wooded
Details
- Additional structures: None
- Parcel number: 00101306000
- Special conditions: None
Construction
Type & style
- Home type: SingleFamily
- Property subtype: Single Family Residence
Materials
- Brick
- Foundation: Other, See Remarks, Cellar
- Roof: Metal
Condition
- New construction: No
- Year built: 1989
Utilities & green energy
- Sewer: Septic Tank
- Water: Public
- Utilities for property: Electricity Available, Fiber Optic Available, Septic Available, Water Available
Community & HOA
Community
- Features: Biking, Near National Forest, Near State Park, Trails/Paths
- Subdivision: Na
HOA
- Has HOA: No
Location
- Region: Ozone
Financial & listing details
- Price per square foot: $135/sqft
- Annual tax amount: $241
- Date on market: 4/14/2026
- Cumulative days on market: 47 days
Benjamin Williams
Benjamin Williams
(785) 501-5305
By pressing Contact Agent, you agree that the real estate professional identified above may call/text you about your search, which may involve use of automated means and pre-recorded/artificial voices. You don't need to consent as a condition of buying any property, goods, or services. Message/data rates may apply. You also agree to our Terms of Use. Zillow does not endorse any real estate professionals. We may share information about your recent and future site activity with your agent to help them understand what you're looking for in a home.
Estimated market value
Not available
Estimated sales range
Not available
Not available
Price history
| Date | Event | Price |
|---|---|---|
| 5/30/2026 | Price change | $199,000-13.5%$135/sqft |
Source:  ArkansasOne MLS #1342830 Report a problem ArkansasOne MLS #1342830 Report a problem | ||
| 5/7/2026 | Price change | $230,000-7.6%$156/sqft |
Source: ArkansasOne MLS #1342830 Report a problem | ||
| 4/14/2026 | Listed for sale | $249,000$168/sqft |
Source: ArkansasOne MLS #1342830 Report a problem | ||
Public tax history
Tax history is unavailable.
Monthly payment
Est. payment$--/mo
Payment breakdown
Explore the cost of this home by adjusting the details. Changes won't be saved.
All calculations are estimates and provided by Zillow, Inc. for informational purposes only. Actual amounts may vary.
HOA fees may include property taxes on listings classified as Co-Ops. Contact the listing agent and/or owner for fee details.
Mortgage interest rates are dependent on a number of factors, including credit score, down payment, and repayment length. Interest rate data provided by Zillow Group Marketplace, Inc. as of 1/1/1970 from various mortgage lenders with which we have lead or other similar arrangements; the Estimated Payment is an average of those rates.
See how much you could borrow to make a competitive offer.
Climate risks
Neighborhood: 72854
Nearby schools
GreatSchools rating
- 5/10Oark Elementary SchoolGrades: PK-6Distance: 8.5 mi
- 5/10Oark High SchoolGrades: 7-12Distance: 8.5 mi
- 8/10Kingston Elementary SchoolGrades: PK-6Distance: 20.1 mi
Schools provided by the listing agent
- District: Jasper
Source: ArkansasOne MLS. This data may not be complete. We recommend contacting the local school district to confirm school assignments for this home.



- Arkansas
- Newton County
- Ozone
- 72854
- 4995 Highway 21
Nearby cities
Nearby zip codes
Other Ozone Topics
