Skip main navigation
Off market
  • $859,200

    4922 Main St, Chappell Hill, TX 77426

    2beds
    2,633sqft
    Historic
    Built in 1853
    2 Acres Lot
    $859,200 Zestimate®
    $326/sqft
    $1,629 Estimated rent

    Home value

    $859,200

    $765,000 - $979,000

    $1,629/mo

    Zestimate® history
    Loading...

    Owner options

    List your home for rent

    $1,629/mo

    Rent Zestimate®

    Find your next renter with Zillow Rental Manager. Plus, with online applications, you can quickly screen prospective tenants – for free.

    Learn more

    $1,629/mo

    Rent Zestimate®

    Refinance and save

    $5,367/mo

    Est. payment

    Refinancing to a lower rate could help reduce your monthly payments and save thousands over the life of the loan.

    See today's rates

    $5,367/mo

    Est. payment

    Explore your selling options

    Work with a Zillow partner agent

    Leverage their expertise and Zillow's premium Showcase listings to get your home seen by more buyers.

    Get started

    List with your own agent

    Get your home in front of millions of buyers by listing it on Zillow.

    Learn how to do it

    Sell it yourself

    Take full control of how buyers see your home on Zillow by listing For Sale by Owner (FSBO).

    List your home

    What's special

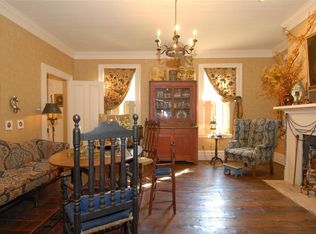
    2 Acres- Country Victorian Home, a blend of Original 1853 Architectural charm with modern updated convenience. Two Master Bedrooms, Two Master Baths. Huge Den, Formals, and Beautiful Glass Sunroom. Separate 409 sq ft, One Bedroom Guest House with private bath - Perfect Home Office. Updates: Kitchen- 42â Soft Close Cabinets, Country-Style Sink, Stainless Appliances. Storm Windows, Black Out Shades, Master Bath Remodel 2019. Chair-Lift in Sun Room (can be removed). Roof & Exterior Paint 2017. Oversize Two Car Garage with Loft, Work Shop and Plumbing. Home has been preserved from era: 12 FT Ceilings, Gabled Roof, Original Cut Glass Panel Doors and Windows, Bullâs Eye Corner Boards, Gingerbread Spandrel Brackets, Cornice & Chair Rails. Zoned for Multi-Use. Property is listed as NRHP Historic Victorian â One of Chappell Hillâs original structures. A spacious HOME or income producing venue, boutique, VRBO, Studio. Relax *Front Porch, Gazebo, Shade Trees, Back Stone Patio*

    This property is off market, which means it's not currently listed for sale or rent on Zillow. This may be different from what's available on other websites or public sources.

    Facts & features

    Interior

    Bedrooms & bathrooms
    • Bedrooms: 2
    • Bathrooms: 2
    • Full bathrooms: 2
    Heating
    • Other, Electric
    Cooling
    • Central
    Appliances
    • Included: Dishwasher, Microwave, Range / Oven
    • Laundry: Washer Hookup, Electric Dryer Hookup
    Features
    • High Ceilings, Crown Molding, Wired for Sound, All Bedrooms Down, Primary Bed - 1st Floor, 2 Bedrooms Down, 2 Primary Bedrooms, Countertops(Maple)
    • Flooring: Tile, Hardwood
    • Windows: Storm Windows
    • Has fireplace: Yes
    • Fireplace features: masonry
    Interior area
    • Structure area source: Appraisal District
    • Total interior livable area: 2,633 sqft

    Property

    Parking
    • Total spaces: 2
    • Parking features: Garage - Detached
    Features
    • Exterior features: Wood
    Lot
    • Size: 2 Acres
    • Features: Cleared, Other, 2 Up to 5 Acres
    • Topography: Rolling
    • Residential vegetation: Partial Coverage
    Details
    • Additional structures: Storage Shed, Guest House
    • Parcel number: 43869

    Construction

    Type & style
    • Home type: SingleFamily
    • Architectural style: Victorian
    • Property subtype: Historic
    Materials
    • Wood
    • Foundation: Concrete Block
    • Roof: Composition
    Condition
    • Year built: 1853

    Utilities & green energy

    • Sewer: Septic Tank
    • Water: Public, Well
    Green energy
    • Energy efficient items: HVAC>13 SEER

    Community & neighborhood

    Location
    • Region: Chappell Hill

    Other

    Other facts
    • Flooring: Wood, Tile
    • WaterSource: Public, Well
    • Sewer: Septic Tank
    • Topography: Rolling
    • Appliances: Dishwasher, Electric Oven, Microwave, Electric Range, Free-Standing Range, Freestanding Oven
    • FireplaceYN: true
    • Heating: Electric
    • GarageYN: true
    • HeatingYN: true
    • CoolingYN: true
    • FireplaceFeatures: Wood Burning
    • RoomsTotal: 12
    • OtherStructures: Storage Shed, Guest House
    • FireplacesTotal: 1
    • ArchitecturalStyle: Victorian
    • ParkingFeatures: Additional Parking, Driveway, Detached, Oversized, Workshop in Garage
    • YearBuiltSource: Owner
    • BedroomsPossible: 3
    • Exclusions: SEE AGENT REMARKS
    • PropertySubType: Historic
    • WindowFeatures: Storm Windows
    • CoveredSpaces: 2
    • MaintenanceExpense: 0
    • LotFeatures: Cleared, Other, 2 Up to 5 Acres
    • ConstructionMaterials: Wood
    • LaundryFeatures: Washer Hookup, Electric Dryer Hookup
    • StructureType: House
    • InteriorFeatures: High Ceilings, Crown Molding, Wired for Sound, All Bedrooms Down, Primary Bed - 1st Floor, 2 Bedrooms Down, 2 Primary Bedrooms, Countertops(Maple)
    • Cooling: Ceiling Fan(s), Electric
    • RoadResponsibility: Public Maintained Road
    • RoadSurfaceType: Asphalt
    • RoomMasterBathroomFeatures: Tub w/Shower, Primary w/Tub, Two Primary Baths, Primary Bath Shower Only
    • MlsStatus: Active
    • PublicSurveySection: 310
    • TaxAnnualAmount: 8455
    • GreenEnergyEfficient: HVAC>13 SEER
    • BuildingAreaSource: Appraisal District
    • LotSizeSource: Appraisal District
    • FoundationDetails: Block & Beam
    • Vegetation: Partial Coverage
    • Road surface type: Asphalt

    Price history

    DateEventPrice
    11/1/2021Listing removed--
    Source: HAR #72042581 Report a problem
    8/15/2021Pending sale$625,000$237/sqft
    Source: HAR #72042581 Report a problem
    5/28/2021Listed for sale$625,000$237/sqft
    Source: HAR #72042581 Report a problem
    5/7/2021Pending sale$625,000$237/sqft
    Source: HAR #72042581 Report a problem
    9/7/2020Listed for sale$625,000-7.4%$237/sqft
    Source: Keller Williams Premier Realty #72042581 Report a problem
    3/1/2019Listing removed$675,000$256/sqft
    Source: Keller Williams Premier Realty Katy #89624440 Report a problem
    5/19/2017Price change$675,000+16.6%$256/sqft
    Source: Keller Williams Premier Realty #5217442 Report a problem
    7/25/2016Price change$579,000-3.3%$220/sqft
    Source: Bevers Real Estate #22876779 Report a problem
    3/14/2016Price change$599,000-7.7%$227/sqft
    Source: Bevers Real Estate #22876779 Report a problem
    2/20/2016Listed for sale$649,000$246/sqft
    Source: Bevers Real Estate #22876779 Report a problem
    11/14/2015Listing removed$649,000$246/sqft
    Source: Bevers Real Estate #97682774 Report a problem
    10/19/2015Listed for sale$649,000$246/sqft
    Source: Bevers Real Estate #97682774 Report a problem

    Public tax history

    YearProperty taxesTax assessment
    2025$7,734 +8.8%$736,681 +10%
    2024$7,106 -5.1%$669,710 +6.4%
    2023$7,486 -8%$629,270 +5.1%
    2022$8,135 +42.4%$598,900 +12.2%
    2021$5,713 -0.1%$533,900 +1.1%
    2020$5,716 -24%$528,080 -20.8%
    2019$7,518 $667,080 +11.7%
    2017-- $597,030 +35.6%
    2016-- $440,370 +18.8%
    2015-- $370,630 +3%
    2014-- $359,890 0%
    2013-- $359,960 +9.4%
    2012-- $328,980 0%
    2011-- $329,040 -0.1%
    2010-- $329,230 0%
    2009-- $329,260 -0.2%
    2008-- $329,820 +3.6%
    2007-- $318,318

    Find assessor info on the county website

    Neighborhood: 77426

    Nearby schools

    GreatSchools rating
    Schools provided by the listing agent
    • Elementary: Bisd Draw
    • Middle: Brenham Junior High School
    • High: Brenham High School
    • District: 137 - Brenham

    Source: The MLS. This data may not be complete. We recommend contacting the local school district to confirm school assignments for this home.

    Get pre-qualified for a loan
    At Zillow Home Loans, we can pre-qualify you in as little as 5 minutes with no impact to your credit score.

    An equal housing lender. NMLS #10287.
