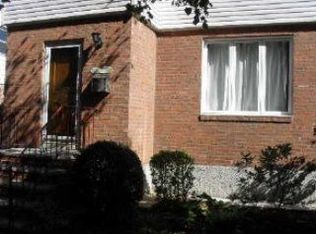
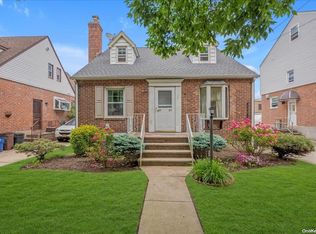
Rare Bayside Hills Corner Property. Spacious & Move-In Ready. Don’t miss this rare south-facing, detached corner home in the heart of Bayside Hills. Set on a 40x100 lot with a 27x38 footprint, this home has approx. 2,236 sq ft of well-designed living space. The first floor features a welcoming foyer, formal dining room, bright living room, spacious kitchen, half bath, and a large bonus room ideal as a second living area. The upper level includes a primary suite with a full bath, plus three additional bedrooms and another full bath. The spacious finished basement can be used as a home office, recreation area, and extra storage. Other highlights include a fenced backyard, detached 1-car garage, newer roof, and split AC on the main floor. Centrally located near local amenities, transit options (Q27/Q31, LIRR, major highways), and green spaces. Zoned for School District 26. A must-see home in a desirable neighborhood!
Sold for $1,250,000
$1,250,000
4916 216th Street, Bayside, NY 11364
4beds
2,236sqft
Single Family Residence, Residential
Built in 1935
4,000 Square Feet Lot
$1,337,900 Zestimate®
$559/sqft
$4,359 Estimated rent
Home value
$1,337,900
$1.23M - $1.46M
$4,359/mo
Zestimate® history
Loading...
Owner options
List your home for rent
$4,359/mo
Rent Zestimate®
Find your next renter with Zillow Rental Manager. Plus, with online applications, you can quickly screen prospective tenants – for free.
Learn more$4,359/mo
Rent Zestimate®
Refinance and save
$7,452/mo
Est. payment
Refinancing to a lower rate could help reduce your monthly payments and save thousands over the life of the loan.
See today's rates$7,452/mo
Est. payment
Explore your selling options
Work with a Zillow partner agent
Leverage their expertise and Zillow's premium Showcase listings to get your home seen by more buyers.
Get startedList with your own agent
Get your home in front of millions of buyers by listing it on Zillow.
Learn how to do itSell it yourself
Take full control of how buyers see your home on Zillow by listing For Sale by Owner (FSBO).
List your homeWhat's special
Zillow last checked:
Listing updated:
Listed by:
Esther Choi 646-391-6483,
Integrity Core Realty 516-200-1202
Bought with:
Jun Yan, 10401346762
Tru International Realty Corp
Source: OneKey® MLS as distributed by MLS GRID,MLS#: 838503
Facts & features
Interior
Bedrooms & bathrooms
- Bedrooms: 4
- Bathrooms: 3
- Full bathrooms: 2
- 1/2 bathrooms: 1
Bedroom 1
- Description: Primary bedroom with- en suite
- Level: Second
Bedroom 2
- Description: 3 additional Bedrooms
- Level: Second
Bathroom 1
- Description: half bathroom
- Level: First
Bathroom 2
- Description: Primary en suite
- Level: Second
Bathroom 3
- Level: Second
Other
- Description: Large Den
- Level: First
Basement
- Description: Full finished wood floor
- Level: Lower
Dining room
- Description: formal dining
- Level: First
Kitchen
- Description: kitchen
- Level: First
Living room
- Description: living room
- Level: First
Heating
- Hot Water
Cooling
- Ductless
Appliances
- Included: Dishwasher, Dryer, Refrigerator, Washer, Gas Water Heater
Features
- Entrance Foyer, Formal Dining, Primary Bathroom
- Flooring: Carpet, Hardwood
- Windows: Double Pane Windows
- Basement: Finished,Full
- Attic: Full,Scuttle
- Has fireplace: No
Interior area
- Total structure area: 2,236
- Total interior livable area: 2,236 sqft
Property
Parking
- Total spaces: 1
- Parking features: Detached, Driveway, Garage, Private
- Garage spaces: 1
- Has uncovered spaces: Yes
Features
- Patio & porch: Patio
- Fencing: Fenced
- Has view: Yes
- View description: Neighborhood
Lot
- Size: 4,000 sqft
- Features: Corner Lot, Near Public Transit, Near School, Near Shops
Details
- Parcel number: 073940015
- Special conditions: None
Construction
Type & style
- Home type: SingleFamily
- Architectural style: Contemporary
- Property subtype: Single Family Residence, Residential
Materials
- Brick
Condition
- Actual
- Year built: 1935
Utilities & green energy
- Sewer: Public Sewer
- Water: Public
- Utilities for property: Cable Available, Electricity Connected, Natural Gas Connected, Phone Available, Sewer Connected, Trash Collection Public, Water Connected
Community & neighborhood
Location
- Region: Bayside Hills
Other
Other facts
- Listing agreement: Exclusive Right To Sell
Price history
| Date | Event | Price |
|---|---|---|
| 8/7/2025 | Sold | $1,250,000+4.3%$559/sqft |
Source:  OneKey® MLS as distributed by MLS GRID #838503 Report a problem OneKey® MLS as distributed by MLS GRID #838503 Report a problem | ||
| 6/6/2025 | Pending sale | $1,198,800$536/sqft |
Source: OneKey® MLS as distributed by MLS GRID #838503 Report a problem | ||
| 5/1/2025 | Listed for sale | $1,198,800$536/sqft |
Source: OneKey® MLS as distributed by MLS GRID #838503 Report a problem | ||
| 4/7/2025 | Listing removed | $1,198,800$536/sqft |
Source: OneKey® MLS as distributed by MLS GRID #838503 Report a problem | ||
| 4/3/2025 | Listed for sale | $1,198,800$536/sqft |
Source: OneKey® MLS as distributed by MLS GRID #838503 Report a problem | ||
Public tax history
| Year | Property taxes | Tax assessment |
|---|---|---|
| 2015 | $7,018 +10.8% | $38,830 +6% |
| 2014 | $6,333 +6.9% | $36,633 +6% |
| 2013 | $5,923 +5.3% | $34,560 +1.2% |
| 2012 | $5,627 +7.1% | $34,144 |
| 2011 | $5,253 +5.5% | $34,144 +5.5% |
| 2010 | $4,981 +16.9% | $32,359 +6% |
| 2009 | $4,260 | $30,528 +6% |
| 2008 | $4,260 -2.5% | $28,800 +1.2% |
| 2007 | $4,367 | $28,454 |
| 2006 | $4,367 +20.9% | $28,454 +5.5% |
| 2005 | $3,613 | $26,966 |
Find assessor info on the county website
Neighborhood: Bayside
Nearby schools
GreatSchools rating
- 8/10Ps 203 Oakland GardensGrades: PK-5Distance: 0.2 mi
- 7/10Ms 158 Marie CurieGrades: 6-8Distance: 0.4 mi
- 5/10Benjamin N Cardozo High SchoolGrades: 9-12Distance: 0.4 mi
Schools provided by the listing agent
- Elementary: Ps 203 Oakland Gardens
- Middle: Ms 158 Marie Curie
- High: Benjamin N Cardozo High School
Source: OneKey® MLS as distributed by MLS GRID. This data may not be complete. We recommend contacting the local school district to confirm school assignments for this home.