
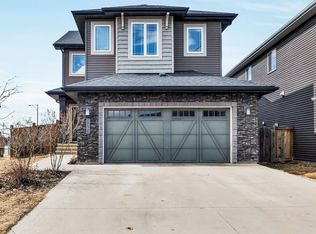
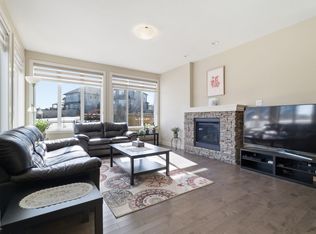
Beautiful home in The Orchards at Ellerslie, offering an exceptional location backing onto a park. This nearly 2,400 sq ft two-storey feels like brand new andis truly move-in ready. A bright, spacious entrance with a built-in bench welcomes you in. The main floor features 9 ft ceilings, a versatile flex room ideal as aden or dining area, and a modern kitchen with a large island, wall-mounted hood fan, abundant pot lights, and thick granite countertops. The mudroomincludes a walk-through pantry for added convenience. Patio doors lead to the deck where you can enjoy fresh air and open views. Upstairs offers 4bedrooms, 3 full baths, a bonus room, and a laundry room. The 24x24 heated garage with windows adds comfort and functionality. Hunter Douglas top-down/bottom-up blinds are installed throughout. The unspoiled 9 ft basement awaits your personal touch. Close to two schools (K-9 and K-6), scenic walkingpaths, fruit trees, shopping, Anthony Henday, Calgary Trail, and the airport.
For sale
C$650,000
4906 Crabapple Ln SW, Edmonton, AB T6X 0X6
4beds
2,437sqft
Single Family Residence
Built in 2013
4,745 Square Feet Lot
$-- Zestimate®
C$267/sqft
C$-- HOA
What's special
Wall-mounted hood fanAbundant pot lightsThick granite countertopsBonus roomLaundry roomFruit trees
- 15 days |
- 19 |
- 3 |
Zillow last checked:
Listing updated:
Listed by:
Boyeon Park,
Sterling Real Estate
Source: RAE,MLS®#: E4488136
Facts & features
Interior
Bedrooms & bathrooms
- Bedrooms: 4
- Bathrooms: 4
- Full bathrooms: 3
- 1/2 bathrooms: 1
Primary bedroom
- Level: Upper
Heating
- Forced Air-1, Natural Gas, HRV System
Appliances
- Included: Dishwasher-Built-In, Dryer, Exhaust Fan, Refrigerator, Electric Stove, Water Softener
Features
- Ceiling 9 ft., Closet Organizers, No Animal Home, No Smoking Home
- Flooring: Carpet, Ceramic Tile, Hardwood
- Windows: Window Coverings
- Basement: Full, Unfinished, 9 ft. Basement Ceiling, 9 ft. Basement Ceiling
- Fireplace features: Gas
Interior area
- Total structure area: 2,437
- Total interior livable area: 2,437 sqft
Video & virtual tour
Property
Parking
- Total spaces: 4
- Parking features: Double Garage Attached, Oversized, Garage Control, Garage Opener
- Attached garage spaces: 2
Features
- Levels: 2 Storey,2
- Patio & porch: Deck
- Exterior features: Backs Onto Park/Trees, Landscaped, Playground Nearby
- Fencing: Fenced
Lot
- Size: 4,745 Square Feet
- Features: Backs Onto Park/Trees, Landscaped, Playground Nearby, Near Public Transit, Shopping Nearby, Public Transportation
Construction
Type & style
- Home type: SingleFamily
- Property subtype: Single Family Residence
Materials
- Foundation: Concrete Perimeter
- Roof: Asphalt
Condition
- Year built: 2013
Community & HOA
Community
- Features: Ceiling 9 ft., Closet Organizers, Deck, No Animal Home, No Smoking Home, HRV System
- Security: Smoke Detector(s), Detectors Smoke
HOA
- Services included: Amenities w/HOA, Professional Management, Recreation Facility
Location
- Region: Edmonton
Financial & listing details
- Price per square foot: C$267/sqft
- Date on market: 5/15/2026
- Ownership: Private
Boyeon Park
Boyeon Park
By pressing Contact Agent, you agree that the real estate professional identified above may call/text you about your search, which may involve use of automated means and pre-recorded/artificial voices. You don't need to consent as a condition of buying any property, goods, or services. Message/data rates may apply. You also agree to our Terms of Use. Zillow does not endorse any real estate professionals. We may share information about your recent and future site activity with your agent to help them understand what you're looking for in a home.
Price history
Price history is unavailable.
Public tax history
Tax history is unavailable.
Climate risks
Neighborhood: Ellerslie
Nearby schools
GreatSchools rating
No schools nearby
We couldn't find any schools near this home.

- Alberta
- Division No. 11
- Edmonton
- T6X 0X6
- Ellerslie
- 4906 Crabapple Ln SW
Nearby cities
Nearby neighborhoods
Nearby zip codes
Other Edmonton Topics
