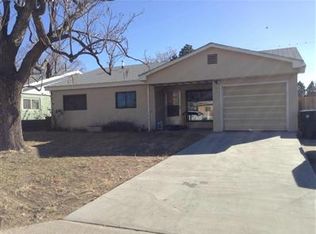
This large 3-Bedroom 2 full bathroom home has everything you are searching for in the heart of the Heights. Upon entering you find yourself in a large living room with fireplace that flows into an open dining area both connected by new laminate flooring. Adjacent is an updated kitchen with great cabinetry,granite counters, & a unique custom table extending from the wall plus stainless appliances. Just off the dining area is a huge (28'x12') family room that runs the entire length of the home with a wood burning stove in one corner , great windows & opens to a lush BY with a covered patio, real grass & mature fruit trees. The entire interior just painted, along with all of the exterior trim, new laminate flooring installed & firedoor. Lennox Combo HVAC installed January/2022.
Sold
Price Unknown
4904 Ponderosa Ave NE, Albuquerque, NM 87110
3beds
1,884sqft
Single Family Residence
Built in 1959
7,405.2 Square Feet Lot
$352,200 Zestimate®
$--/sqft
$1,993 Estimated rent
Home value
$352,200
$321,000 - $387,000
$1,993/mo
Zestimate® history
Loading...
Owner options
List your home for rent
$1,993/mo
Rent Zestimate®
Find your next renter with Zillow Rental Manager. Plus, with online applications, you can quickly screen prospective tenants – for free.
Learn more$1,993/mo
Rent Zestimate®
Refinance and save
Refinancing to a lower rate could help reduce your monthly payments and save thousands over the life of the loan.
See today's ratesExplore your selling options
Work with a Zillow partner agent
Leverage their expertise and Zillow's premium Showcase listings to get your home seen by more buyers.
Get startedList with your own agent
Get your home in front of millions of buyers by listing it on Zillow.
Learn how to do itSell it yourself
Take full control of how buyers see your home on Zillow by listing For Sale by Owner (FSBO).
List your homeWhat's special
Zillow last checked:
Listing updated:
Listed by:
Nancy J. Stewart 505-350-2418,
EXP Realty LLC
Bought with:
Sandi D. Pressley, 14871
Coldwell Banker Legacy
Source: SWMLS,MLS#: 1075017
Facts & features
Interior
Bedrooms & bathrooms
- Bedrooms: 3
- Bathrooms: 2
- Full bathrooms: 2
Primary bedroom
- Level: Main
- Area: 156.38
- Dimensions: 14 x 11.17
Bedroom 2
- Level: Main
- Area: 160.05
- Dimensions: 15 x 10.67
Bedroom 3
- Level: Main
- Area: 123.63
- Dimensions: 11.5 x 10.75
Dining room
- Description: New Laminate flooring
- Level: Main
- Area: 136.15
- Dimensions: New Laminate flooring
Family room
- Description: wood burning stove, faces South., lots of windows, opens to beautiful yard with grass & mature fruit trees
- Level: Main
- Area: 337.03
- Dimensions: wood burning stove, faces South., lots of windows,
Kitchen
- Description: custom kitchen, granite counters,
- Level: Main
- Area: 124.33
- Dimensions: custom kitchen, granite counters,
Living room
- Description: New laminate floorng
- Level: Main
- Area: 310.89
- Dimensions: New laminate floorng
Heating
- Combination, Natural Gas, Wood Stove
Cooling
- Refrigerated
Appliances
- Included: Dryer, Dishwasher, Free-Standing Electric Range, Disposal, Indoor Grill, Microwave, Refrigerator, Washer
- Laundry: Electric Dryer Hookup
Features
- Ceiling Fan(s), Separate/Formal Dining Room, Family/Dining Room, Great Room, Jetted Tub, Living/Dining Room, Multiple Living Areas, Main Level Primary, Pantry, Cable TV
- Flooring: Carpet, Laminate, Tile
- Windows: Double Pane Windows, Insulated Windows, Low-Emissivity Windows, Sliding, Vinyl
- Has basement: No
- Number of fireplaces: 1
- Fireplace features: Custom, Wood Burning, Wood BurningStove
Interior area
- Total structure area: 1,884
- Total interior livable area: 1,884 sqft
Property
Parking
- Total spaces: 2
- Parking features: Attached, Door-Multi, Garage, Two Car Garage, Garage Door Opener
- Attached garage spaces: 2
Accessibility
- Accessibility features: None
Features
- Levels: One
- Stories: 1
- Patio & porch: Covered, Patio
- Exterior features: Fence, Outdoor Grill, Patio, Private Yard, Sprinkler/Irrigation
- Fencing: Back Yard,Wall
Lot
- Size: 7,405 sqft
- Features: Lawn, Landscaped, Planned Unit Development, Sprinkler System, Trees
Details
- Parcel number: 101706043929810434
- Zoning description: R-1C*
Construction
Type & style
- Home type: SingleFamily
- Architectural style: Ranch
- Property subtype: Single Family Residence
Materials
- Stucco
- Roof: Shingle,Tar/Gravel
Condition
- Resale
- New construction: No
- Year built: 1959
Utilities & green energy
- Electric: None
- Sewer: Public Sewer
- Water: Public
- Utilities for property: Cable Connected, Electricity Connected, Natural Gas Connected, Phone Connected, Sewer Connected, Water Connected
Green energy
- Energy efficient items: Windows
- Energy generation: None
Community & neighborhood
Location
- Region: Albuquerque
Other
Other facts
- Listing terms: Cash,Conventional,VA Loan
- Road surface type: Concrete
Price history
| Date | Event | Price |
|---|---|---|
| 3/12/2025 | Sold | -- |
Source:  SWMLS #1075017 Report a problem SWMLS #1075017 Report a problem | ||
| 2/11/2025 | Pending sale | $350,000$186/sqft |
Source: SWMLS #1075017 Report a problem | ||
| 12/20/2024 | Listed for sale | $350,000$186/sqft |
Source: SWMLS #1075017 Report a problem | ||
Public tax history
| Year | Property taxes | Tax assessment |
|---|---|---|
| 2025 | -- | $69,858 +3% |
| 2024 | -- | $67,823 +3% |
| 2023 | -- | $65,847 +3% |
| 2022 | -- | $63,930 +3% |
| 2021 | -- | $62,068 +3% |
| 2020 | -- | $60,261 +1.4% |
| 2019 | -- | $59,420 |
| 2018 | -- | $59,420 +3% |
| 2017 | -- | $57,689 +6.1% |
| 2016 | -- | $54,379 +3% |
| 2015 | $52,795 | $52,795 -0.3% |
| 2014 | -- | $52,960 +3% |
| 2013 | -- | $51,418 +3% |
| 2012 | -- | $49,921 +3% |
| 2011 | -- | $48,467 +3% |
| 2010 | -- | $47,056 +3% |
| 2009 | -- | $45,685 +3% |
| 2008 | -- | $44,355 +3% |
| 2007 | -- | $43,064 +3% |
| 2006 | -- | $41,810 +3% |
| 2005 | -- | $40,593 +3% |
| 2004 | -- | $39,410 +3% |
| 2003 | -- | $38,262 |
| 2002 | -- | $38,262 |
| 2001 | -- | $38,262 -1.9% |
| 2000 | -- | $38,996 |
Find assessor info on the county website
Neighborhood: Hodgin
Nearby schools
GreatSchools rating
- 3/10Hodgin Elementary SchoolGrades: PK-5Distance: 0.6 mi
- 4/10Mc Kinley Middle SchoolGrades: 6-8Distance: 0.3 mi
- 2/10Del Norte High SchoolGrades: 9-12Distance: 0.6 mi
Schools provided by the listing agent
- Elementary: Hodgin
- Middle: McKinley
- High: Del Norte
Source: SWMLS. This data may not be complete. We recommend contacting the local school district to confirm school assignments for this home.
Get a cash offer in 3 minutes
Find out how much your home could sell for in as little as 3 minutes with a no-obligation cash offer.
Estimated market value
$352,200
Get a cash offer in 3 minutes
Find out how much your home could sell for in as little as 3 minutes with a no-obligation cash offer.
Estimated market value
$352,200
- New Mexico
- Bernalillo County
- Albuquerque
- 87110
- Hodgin
- 4904 Ponderosa Ave NE