Skip main navigation
Off market
  • $368,800

    49 Jefferson Ave, Chappell, NE 69129

    5beds
    3,911sqft
    SingleFamily
    Built in 1972
    10,497 Square Feet Lot
    $368,800 Zestimate®
    $94/sqft
    $2,647 Estimated rent

    Home value

    $368,800

    $336,000 - $406,000

    $2,647/mo

    Zestimate® history
    Loading...

    Owner options

    List your home for rent

    $2,647/mo

    Rent Zestimate®

    Find your next renter with Zillow Rental Manager. Plus, with online applications, you can quickly screen prospective tenants – for free.

    Learn more

    $2,647/mo

    Rent Zestimate®

    Refinance and save

    $2,020/mo

    Est. payment

    Refinancing to a lower rate could help reduce your monthly payments and save thousands over the life of the loan.

    See today's rates

    $2,020/mo

    Est. payment

    Explore your selling options

    Work with a Zillow partner agent

    Leverage their expertise and Zillow's premium Showcase listings to get your home seen by more buyers.

    Get started

    List with your own agent

    Get your home in front of millions of buyers by listing it on Zillow.

    Learn how to do it

    Sell it yourself

    Take full control of how buyers see your home on Zillow by listing For Sale by Owner (FSBO).

    List your home

    What's special

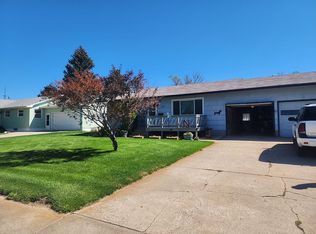
    BEAUTIFUL BRICK HOME WITH A STUNNING KITCHEN ADDITION! From the moment you walk in the door you will be impressed with this ranch style home featuring 1,955 sq. ft. on the main level and 1956 sq. ft. in the basement! The living room is nice and inviting and ready for any gathering. Buyers will love the triple-pane Pella windows, new interior doors, and trim that are installed throughout the home. Down the hall you will find two guest bedrooms with spacious closets and an updated 4-piece guest bathroom. The master bedroom is ample sized and leads to the en-suite bathroom with a walk-in shower! The main floor features the laundry room that is complete with a sink and plenty of cabinetry for extra storage. There are also cubbies to hang up bags, purses, and store shoes which is perfect as it is located right off of the 2-car garage! Off the extra dining area is the kitchen, which is a showstopper! The 8-foot island, two stainless-steel refrigerators, and gas burning stove make this a chef's dream kitchen! It also has cabinetry with pull out drawers for easy access as well as two corner cabinets with lazy susans! The desk area is great for storing cookbooks and organizing all of your paperwork. There is plenty of space for a large dining table and enjoy indoor/outdoor entertaining with the door that leads to the large composite deck! In the basement you will find a large family room, a guest bedroom, and recently remodeled guest bathroom with beautiful tile work and a walk-in shower. The craft/bonus room leads to another bedroom that would be perfect as a second master bedroom option or a mother-in-law suite! A large egress window, 3-piece bathroom, and spacious walk-in closet make this an oasis you will not want to leave! Although currently covered with snow, underneath is a beautifully landscaped yard with underground sprinklers. This is a MUST SEE home!! Call the listing agent for a showing today!

    This property is off market, which means it's not currently listed for sale or rent on Zillow. This may be different from what's available on other websites or public sources.

    Facts & features

    Interior

    Bedrooms & bathrooms
    • Bedrooms: 5
    • Bathrooms: 4
    • Full bathrooms: 4
    Heating
    • Forced air, Gas
    Cooling
    • Central
    Appliances
    • Included: Dishwasher, Dryer, Microwave, Range / Oven, Washer
    Features
    • Flooring: Tile, Carpet
    • Basement: Finished
    Interior area
    • Total interior livable area: 3,911 sqft

    Property

    Parking
    • Total spaces: 2
    • Parking features: Garage - Attached
    Features
    • Patio & porch: Deck
    • Exterior features: Brick
    • Fencing: Fenced
    Lot
    • Size: 10,497 sqft
    Details
    • Additional structures: Shed(s)
    • Parcel number: 000256900
    • Lease amount: $0

    Construction

    Type & style
    • Home type: SingleFamily
    • Architectural style: Ranch
    Materials
    • Other
    • Foundation: Concrete
    • Roof: Asphalt
    Condition
    • Year built: 1972
    • Major remodel year: 2013

    Utilities & green energy

    • Electric: Amps(0)
    • Sewer: Municipal
    • Water: Municipal
    • Utilities for property: Naturl Gas Available

    Community & neighborhood

    Location
    • Region: Chappell

    Other

    Other facts
    • ViewYN: true
    • Flooring: Carpet, Tile
    • Heating: Forced Air, Natural Gas
    • Appliances: Dishwasher, Dryer, Microwave, Washer, Oven, Refigerator
    • Roof: Asphalt
    • Basement: Finished, Full, Bedrooms(2), Bathrooms(2)
    • ArchitecturalStyle: Ranch
    • GarageYN: true
    • HeatingYN: true
    • PatioAndPorchFeatures: Deck
    • CoolingYN: true
    • Furnished: Unfurnished
    • Fencing: Fenced
    • ExteriorFeatures: Sprinkler System
    • ParkingFeatures: Attached
    • YearBuiltEffective: 2013
    • CoveredSpaces: 2
    • LandLeaseAmount: 0
    • Cooling: Central
    • Sewer: Municipal
    • WaterSource: Municipal
    • RoomKitchenFeatures: Laminate Counters, Eat-in Kitchen
    • OtherStructures: Shed(s)
    • ConstructionMaterials: Brick Siding, Masonry - Brick
    • MlsStatus: Active
    • TaxAnnualAmount: 0
    • Electric: Amps(0)
    • Utilities: Naturl Gas Available
    • View: Farm
    • AvailabilityDate: 2023-01-23
    • Available date: 01/23/2023

    Price history

    DateEventPrice
    7/24/2023Listing removed--
    Source: My State MLS #11149424 Report a problem
    4/19/2023Price change$325,000-3%$83/sqft
    Source: My State MLS #11149424 Report a problem
    1/26/2023Listed for sale$335,000$86/sqft
    Source: My State MLS #11149424 Report a problem

    Public tax history

    YearProperty taxesTax assessment
    2025$5,329 +2.9%$324,045 +5.3%
    2024$5,178 +34.8%$307,865 +33.4%
    2023$3,842 +23.9%$230,715 +28.7%
    2022$3,101 -2.2%$179,235
    2021$3,169 -7.5%$179,235 -0.9%
    2020$3,426 +10.9%$180,840 +9.6%
    2018$3,090 +4.1%$165,010
    2017$2,968 -0.2%$165,010
    2016$2,973 -5.7%$165,010 +0.4%
    2015$3,154 +36.2%$164,355
    2014$2,315 $164,355 +52.1%
    2013$2,315 $108,065
    2012-- $108,065
    2011$2,315 -1.1%$108,065
    2010$2,340 +1.6%$108,065
    2009$2,304 --

    Find assessor info on the county website

    Neighborhood: 69129

    Nearby schools

    GreatSchools rating
    Schools provided by the listing agent
    • District: Creek Valley Schools

    Source: The MLS. This data may not be complete. We recommend contacting the local school district to confirm school assignments for this home.

    Get pre-qualified for a loan
    At Zillow Home Loans, we can pre-qualify you in as little as 5 minutes with no impact to your credit score.

    An equal housing lender. NMLS #10287.