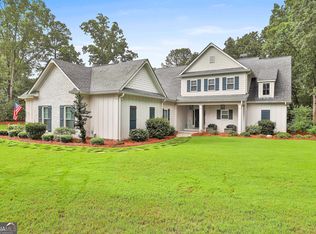
Custom Home in North Peachtree City! Owners custom built in 2007 and have enjoyed this home for many years. Visit and enjoy privacy in North Peachtree City, Front Covered Porch with Stone Accents, Enter the Two Story Foyer with Hardwood Flooring and Crown Molding, Living Room/Office w/Double Chair Rail, Crown Molding, Powder Room w/Hardwood Flooring, Spacious Family Room w/Stone Surround Fireplace, Built-In Bookshelves, Windows Galore overlooking private backyard, Walk-Out Double doors to enjoy covered porch/deck area w/Ceiling Fan, Bright/Open Kitchen with Granite Counters, Abundant Cabinetry, Double Oven, Built-In Microwave, Double doors for Pantry, Breakfast Bar with Pendant Lighting, Breakfast Area, Formal Dining Room w/Hardwood Flooring, Crown Molding, Primary Bedroom on Main w/New Carpet, Crown Molding, Ceiling Fan, Two Walk-In Closets, Over-sized Primary Bathroom with Tile Flooring, Two Vanities, Granite Counters, Tile Surround Jacuzzi Tub, Walk-In Shower w/Bench, Go Upstairs to Enjoy Additional Bedroom with Crown Molding, Walk-In Closet, Private, Full Bathroom offering Tile Flooring, Tile Surround Shower/Tub Combination, Two Additional Bedrooms with Walk-In Closets and they share a Full Bathroom offering Tile Flooring, Corian Counter, Tile Surround Shower/Tub Combination, All NEW Carpet Upstairs and Freshly Painted as well, Walk down to the Terrace/Lower Level and Enjoy Kitchenette with Cabinetry, Family Room w/Stone Surround Fireplace, Ceiling Fan, Recessed Lighting, Built-In Bookshelves, and Walk-out to the Private Patio, Landscaped Lawn and Firepit Area, Back inside you will enjoy an Additional Exercise/Craft/Possible 5th Bedroom with Full Bathroom offering Tile Flooring, Walk-In Tile Surround Shower, Bonus Room, Unfinished Area great for Storage and so much more!
Closed
$780,000
487 Crabapple Ln, Peachtree City, GA 30269
4beds
3,923sqft
Single Family Residence
Built in 2006
1.3 Acres Lot
$836,700 Zestimate®
$199/sqft
$4,786 Estimated rent
Home value
$836,700
$778,000 - $895,000
$4,786/mo
Zestimate® history
Owner options
List your home for rent
$4,786/mo
Rent Zestimate®
Find your next renter with Zillow Rental Manager. Plus, with online applications, you can quickly screen prospective tenants – for free.
$4,786/mo
Rent Zestimate®
Refinance and save
$4,740/mo
Est. payment
Refinancing to a lower rate could help reduce your monthly payments and save thousands over the life of the loan.
$4,740/mo
Est. payment
Explore your selling options
Work with a Zillow partner agent
Leverage their expertise and Zillow's premium Showcase listings to get your home seen by more buyers.
Get startedList with your own agent
Get your home in front of millions of buyers by listing it on Zillow.
Learn how to do itSell it yourself
Take full control of how buyers see your home on Zillow by listing For Sale by Owner (FSBO).
List your homeWhat's special
Stone surround fireplaceDeck areaPrivate patioStone accentsPrivate backyardFront covered porchSpacious family room
Zillow last checked:
Listing updated:
Listed by:
Stephen P Walker 678-758-7389,
BHHS Georgia Properties
Bought with:
Robin St. John, 272996
BHHS Georgia Properties
Source: GAMLS,MLS#: 10249305
Facts & features
Interior
Bedrooms & bathrooms
- Bedrooms: 4
- Bathrooms: 5
- Full bathrooms: 4
- 1/2 bathrooms: 1
- Main level bathrooms: 1
- Main level bedrooms: 1
Dining room
- Features: Separate Room
Kitchen
- Features: Breakfast Area, Breakfast Bar, Pantry, Solid Surface Counters
Heating
- Central, Electric, Forced Air, Heat Pump, Zoned
Cooling
- Ceiling Fan(s), Central Air, Electric, Heat Pump, Zoned
Appliances
- Included: Dishwasher, Double Oven, Electric Water Heater, Microwave, Oven, Refrigerator, Stainless Steel Appliance(s)
- Laundry: In Hall, Mud Room
Features
- Bookcases, Double Vanity, High Ceilings, In-Law Floorplan, Master On Main Level, Separate Shower, Tile Bath, Tray Ceiling(s), Entrance Foyer, Vaulted Ceiling(s), Walk-In Closet(s)
- Flooring: Carpet, Hardwood, Tile
- Windows: Double Pane Windows
- Basement: Bath Finished,Concrete,Daylight,Exterior Entry,Finished,Full,Interior Entry,Unfinished
- Attic: Pull Down Stairs
- Number of fireplaces: 2
- Fireplace features: Basement, Factory Built, Family Room, Gas Starter
Interior area
- Total structure area: 3,923
- Total interior livable area: 3,923 sqft
- Finished area above ground: 2,773
- Finished area below ground: 1,150
Property
Parking
- Total spaces: 2
- Parking features: Attached, Garage, Garage Door Opener, Parking Pad, Side/Rear Entrance
- Has attached garage: Yes
- Has uncovered spaces: Yes
Features
- Levels: Two
- Stories: 2
- Patio & porch: Patio, Porch
- Has spa: Yes
- Spa features: Bath
Lot
- Size: 1.30 Acres
- Features: Level, Sloped
- Residential vegetation: Grassed, Partially Wooded
Details
- Parcel number: 0736 117
Construction
Type & style
- Home type: SingleFamily
- Architectural style: Traditional
- Property subtype: Single Family Residence
Materials
- Stone, Stucco
- Foundation: Slab
- Roof: Composition
Condition
- Resale
- New construction: No
- Year built: 2006
Utilities & green energy
- Electric: 220 Volts
- Sewer: Septic Tank
- Water: Public
- Utilities for property: Cable Available, Electricity Available, Phone Available, Underground Utilities, Water Available
Community & neighborhood
Security
- Security features: Security System, Smoke Detector(s)
Community
- Community features: None
Location
- Region: Peachtree City
- Subdivision: Pennlyn Estates
Other
Other facts
- Listing agreement: Exclusive Right To Sell
- Listing terms: Cash,Conventional,FHA,VA Loan
Price history
| Date | Event | Price |
|---|---|---|
| 2/22/2024 | Sold | $780,000+7.6%$199/sqft |
Source:  GAMLS #10249305 Report a problem GAMLS #10249305 Report a problem | ||
| 2/6/2024 | Pending sale | $725,000$185/sqft |
Source: GAMLS #10249305 Report a problem | ||
| 2/3/2024 | Listed for sale | $725,000+38.1%$185/sqft |
Source: GAMLS #10249305 Report a problem | ||
| 7/6/2007 | Sold | $525,000$134/sqft |
Source: Public Record Report a problem | ||
Public tax history
| Year | Property taxes | Tax assessment |
|---|---|---|
| 2025 | $7,786 +201.2% | $279,994 +7% |
| 2024 | $2,585 +4.9% | $261,676 +0.9% |
| 2023 | $2,465 -3.7% | $259,340 +3.4% |
| 2022 | $2,559 +22.7% | $250,820 +22.5% |
| 2021 | $2,086 +0.9% | $204,820 +5.1% |
| 2020 | $2,066 +2.7% | $194,860 +3.7% |
| 2019 | $2,013 +5.6% | $187,900 +7.3% |
| 2018 | $1,906 -0.2% | $175,180 +1.7% |
| 2017 | $1,910 +0.9% | $172,260 +9.4% |
| 2016 | $1,894 | $157,420 +6.8% |
| 2015 | $1,894 +7.7% | $147,420 +6.4% |
| 2014 | $1,759 | $138,580 +1.4% |
| 2013 | $1,759 +0.4% | $136,700 |
| 2012 | $1,752 -1.4% | $136,700 -4.4% |
| 2011 | $1,778 -4.1% | $143,000 -7.4% |
| 2010 | $1,854 +3.2% | $154,360 -7.4% |
| 2009 | $1,795 +10.7% | $166,696 +3.6% |
| 2008 | $1,622 | $160,880 |
Find assessor info on the county website
Neighborhood: 30269

Nearby schools
GreatSchools rating
- 10/10Crabapple Lane Elementary SchoolGrades: PK-5Distance: 0.2 mi
- 9/10Booth Middle SchoolGrades: 6-8Distance: 3.3 mi
- 10/10McIntosh High SchoolGrades: 9-12Distance: 2.6 mi
Schools provided by the listing agent
- Elementary: Crabapple
- Middle: Booth
- High: Mcintosh
Source: GAMLS. This data may not be complete. We recommend contacting the local school district to confirm school assignments for this home.
Get a cash offer in 3 minutes
Find out how much your home could sell for in as little as 3 minutes with a no-obligation cash offer.
Estimated market value
$836,700
Get a cash offer in 3 minutes
Find out how much your home could sell for in as little as 3 minutes with a no-obligation cash offer.
Estimated market value
$836,700
- Georgia
- Fayette County
- Peachtree City
- 30269
- 487 Crabapple Ln
Nearby cities
Nearby zip codes
Other Peachtree City Topics
