Skip main navigation
Off market
  • $781,500

    486 Beckonridge Trl, Sapphire, NC 28774

    3beds
    2,001sqft
    SingleFamily
    Built in 1982
    0.71 Acres Lot
    $781,500 Zestimate®
    $391/sqft
    $2,354 Estimated rent

    Home value

    $781,500

    $703,000 - $875,000

    $2,354/mo

    Zestimate® history
    Loading...

    Owner options

    List your home for rent

    $2,354/mo

    Rent Zestimate®

    Find your next renter with Zillow Rental Manager. Plus, with online applications, you can quickly screen prospective tenants – for free.

    Learn more

    $2,354/mo

    Rent Zestimate®

    Refinance and save

    $4,456/mo

    Est. payment

    Refinancing to a lower rate could help reduce your monthly payments and save thousands over the life of the loan.

    See today's rates

    $4,456/mo

    Est. payment

    Explore your selling options

    Work with a Zillow partner agent

    Leverage their expertise and Zillow's premium Showcase listings to get your home seen by more buyers.

    Get started

    List with your own agent

    Get your home in front of millions of buyers by listing it on Zillow.

    Learn how to do it

    Sell it yourself

    Take full control of how buyers see your home on Zillow by listing For Sale by Owner (FSBO).

    List your home

    What's special

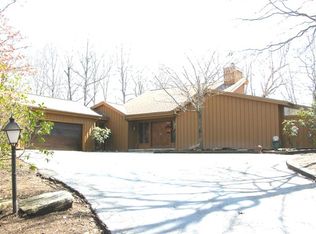
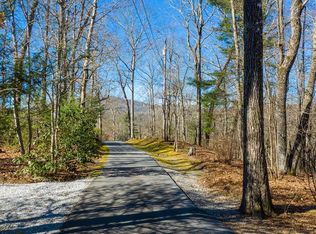
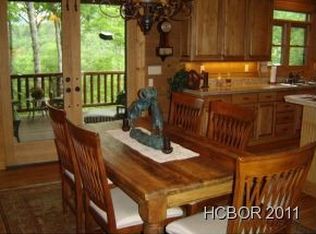
    Newly Remodeled - Round Hill Estates Charmer ! This all on one level 3BR, 2BA home with the desired split floor plan was recently remodeled (2017) and features all new SS kitchen appliances including double ovens & gas range plus upgraded cabinetry, new tongue and groove vaulted ceilings /new lighting. Beautiful new hardwood flooring flows from the entry foyer to the hallways, kitchen, dining area and into the living room where one can enjoy the floor to ceiling stone wood burning fireplace or open the patio doors to the spacious deck and enjoy the views while lounging or dining. Just off the dining area is the entry into the Master Bedroom with lots of natural light, a sitting area, multiple closets, separate BA with double sinks and tub/shower. Across the house and just down the hallway from the living room are the two guest bedrooms,a delightful bath and the family room all of which have windows to enjoy the natural light and the outside views. Within the family room is the interior access to & from the 2 car garage - perfect for those rainy days. As a Bonus, a partially finished lower level area (2 rooms) with interior and exterior access, concrete floors/vinyl, paneled walls, A/C and lighting make this an ideal area for your workshop, crafts, storage, etc. Round Hill Estates is a desirable neighborhood of deed restricted homes and located in an area surrounded with the SV amenities, CCSV, restaurants and just minutes to the "Crossoads." Come see for yourself !

    This property is off market, which means it's not currently listed for sale or rent on Zillow. This may be different from what's available on other websites or public sources.
    Facts & features

    Interior

    Bedrooms & bathrooms
    • Bedrooms: 3
    • Bathrooms: 2
    • Full bathrooms: 2
    Heating
    • Heat pump, Electric
    Cooling
    • Central
    Appliances
    • Included: Dishwasher, Dryer, Garbage disposal, Microwave, Refrigerator, Washer
    Features
    • Washer/Dryer Connection, Ceiling Fans, Window Treatments, Workshop, Breakfast Bar, Pantry, Built-ins
    • Flooring: Carpet, Hardwood, Linoleum / Vinyl
    • Basement: Unfinished
    • Has fireplace: Yes
    Interior area
    • Total interior livable area: 2,001 sqft

    Property

    Parking
    • Parking features: Carport, Garage - Attached
    Features
    • Exterior features: Wood
    • Has view: Yes
    • View description: Mountain
    Lot
    • Size: 0.71 Acres
    Details
    • Parcel number: 7582866381

    Construction

    Type & style
    • Home type: SingleFamily
    Materials
    • Frame
    • Foundation: Other
    • Roof: Other
    Condition
    • Year built: 1982

    Community & neighborhood

    Community
    • Community features: Fitness Center
    Location
    • Region: Sapphire

    HOA & financial

    HOA
    • Has HOA: Yes
    • HOA fee: $75 monthly

    Other

    Other facts
    • Heating: Central, Dual Fuel
    • Cooling: Electric
    • View: Year Round, Good
    • Land Description: Partially Cleared, Gently Rolling
    • Interior Features: Washer/Dryer Connection, Ceiling Fans, Window Treatments, Workshop, Breakfast Bar, Pantry, Built-ins
    • Appliances: Wall Oven, Cook-top Built-in Prop, Double Oven
    • Community Amenities: Paved Access, Pool, Picnic Area, Walking/Bike Trails, Playground, Other-See Remarks, Lake/Pond, Community Center, Close to Town, Pavilion
    • Construction: Wood Siding, Frame
    • TV/Internet: DSL
    • Car Storage: Double Garage, Attached, Door Opener, Parking Space
    • Exterior Features: Workshop
    • Other Rooms: Library/Study, Office
    • Elevation: 3001-3500
    • Property Status: Pending
    • Style: 1 Story, Ranch
    • Apx Heated SqFt: 2001-2500

    Price history

    DateEventPrice
    5/31/2018Sold$330,000-9%$165/sqft
    Source: HCMLS #87795 Report a problem
    4/1/2018Pending sale$362,500$181/sqft
    Source: LANDMARK REALTY GROUP #87795 Report a problem
    3/17/2018Listed for sale$362,500+0.8%$181/sqft
    Source: LANDMARK REALTY GROUP #87795 Report a problem
    11/21/2015Listing removed$359,500$180/sqft
    Source: OLD CASHIERS REALTY INC. #81866 Report a problem
    7/17/2015Listed for sale$359,500-0.1%$180/sqft
    Source: OLD CASHIERS REALTY INC. #81866 Report a problem
    11/1/2014Listing removed$359,900$180/sqft
    Source: Landmark Realty Group, LLC #558307 Report a problem
    8/3/2014Listed for sale$359,900$180/sqft
    Source: Landmark Realty Group, LLC #558307 Report a problem

    Public tax history

    YearProperty taxesTax assessment
    2025$2,387 +27.2%$676,863 +63.8%
    2024$1,876 -0.2%$413,210
    2023$1,879 +3.4%$413,210
    2022$1,817 +6.5%$413,210
    2021$1,706 +23.1%$413,210 +28%
    2020$1,386 +0.6%$322,750 +0.7%
    2019$1,377 $320,610
    2018$1,377 $320,610
    2017$1,377 +2.4%$320,610
    2015$1,345 -0.6%$320,610 -24.7%
    2011$1,353 $425,970

    Find assessor info on the county website

    Neighborhood: 28774

    Nearby schools

    GreatSchools rating
    Schools provided by the listing agent
    • Elementary: Blue Ridge Elementary
    • Middle: Blue Ridge Middle School
    • High: Blue Ridge High School

    Source: The MLS. This data may not be complete. We recommend contacting the local school district to confirm school assignments for this home.

    Get pre-qualified for a loan
    At Zillow Home Loans, we can pre-qualify you in as little as 5 minutes with no impact to your credit score.

    An equal housing lender. NMLS #10287.