Skip main navigation
Off market
  • $343,100

    4857 Carnoustie Ct, Summerville, SC 29485

    3beds
    1,973sqft
    SingleFamily
    Built in 2007
    3,920 Square Feet Lot
    $343,100 Zestimate®
    $174/sqft
    $2,420 Estimated rent

    Home value

    $343,100

    $326,000 - $360,000

    $2,420/mo

    Zestimate® history
    Loading...

    Owner options

    List your home for rent

    $2,420/mo

    Rent Zestimate®

    Find your next renter with Zillow Rental Manager. Plus, with online applications, you can quickly screen prospective tenants – for free.

    Learn more

    $2,420/mo

    Rent Zestimate®

    Refinance and save

    $1,983/mo

    Est. payment

    Refinancing to a lower rate could help reduce your monthly payments and save thousands over the life of the loan.

    See today's rates

    $1,983/mo

    Est. payment

    Explore your selling options

    Work with a Zillow partner agent

    Leverage their expertise and Zillow's premium Showcase listings to get your home seen by more buyers.

    Get started

    List with your own agent

    Get your home in front of millions of buyers by listing it on Zillow.

    Learn how to do it

    Sell it yourself

    Take full control of how buyers see your home on Zillow by listing For Sale by Owner (FSBO).

    List your home

    What's special

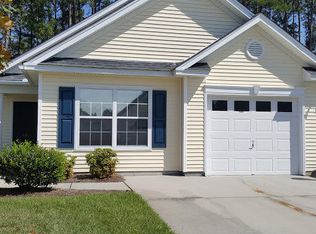
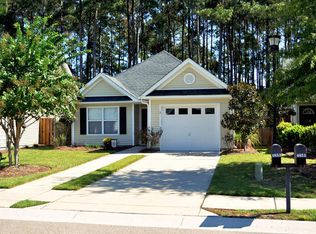

    Charming and well maintained, this 3 BR home in Wescott Plantation is ready for you to call it your ''Home,Sweet Home!'' 4857 Carnoustie Court is beautifully situated within the Dorchester II School District and offers lovely common areas and amenities. As you arrive, take notice of the long driveway and one car garage which provide an ample amount of parking space. Imagine relaxing in your favorite rocking chair beneath the covered front porch on a lazy summer afternoon, sipping on a cold glass of sweet tea and taking in the sights and sounds of the south. The family room is very nicely sized and features laminate wood floors, ceiling fan, fireplace and large windows bringing in an abundance of natural light. The kitchen is nicely sized and offers an abundance of cabinetry.. black appliances, built-in microwave, smooth top range, over the sink window, pantry, recessed lighting and an eat-in area with large window. Your perfect little breakfast spot! The eat-in kitchen is open to the family room, providing a welcoming and open flow between rooms. Located off of the kitchen is a well-sized laundry closet as well as access to the garage. There are two bedrooms and a full bathroom with a shower/tub combo located on the main level. Both bedrooms are spacious with ceiling fans. Heading upstairs, you will find the large master bedroom, which boasts a higher ceiling, a ceiling fan, walk-in closet, and a master bathroom with dual sinks. Looking for the perfect backyard barbecue space? This is it...the backyard offers a private setting, as it backs to woods and is fully enclosed with a privacy fence. Along with ample yard space, there is a huge patio for entertaining/grilling. The HVAC unit was just replaced in 2016 and the home has truly been very well maintained. Wescott Plantation offers a golf course, club house, neighborhood pool, play park and an abundance of walking trails throughout the neighborhood. The Gates regime includes monthly yard maintenance and annual pressure washing. There is a relatively new shopping complex in the front of Wescott Plantation which includes stores such as Harris Teeter, Marshalls, a pet store, hair cuttery, Starbucks and more...all within a few minutes of BOSCH, Boing, Joint Base Charleston, Charleston International Airport, interstates, hospitals and more-location is fantastic. Welcome to 4857 Carnoustie Court!

    This property is off market, which means it's not currently listed for sale or rent on Zillow. This may be different from what's available on other websites or public sources.

    Facts & features

    Interior

    Bedrooms & bathrooms
    • Bedrooms: 3
    • Bathrooms: 2
    • Full bathrooms: 2
    Heating
    • Heat pump
    Cooling
    • Central
    Features
    • Flooring: Carpet, Laminate, Linoleum / Vinyl
    Interior area
    • Total interior livable area: 1,973 sqft

    Property

    Parking
    • Parking features: Garage - Attached
    Features
    • Exterior features: Vinyl
    Lot
    • Size: 3,920 sqft
    Details
    • Parcel number: 1621208080000

    Construction

    Type & style
    • Home type: SingleFamily
    Materials
    • Roof: Composition
    Condition
    • Year built: 2007

    Community & neighborhood

    Location
    • Region: Summerville

    Other

    Other facts
    • New Owned: Pre-Owned
    • Master Bedroom: Upstairs
    • Floors: Parquet
    • Amenities: Neighborhood Pool, Club House, Trash Pickup, Walk/Jog Trails, Play Park, Lawn Maint Incl
    • FP Desc/Location: Family Room, One
    • SF Detached Style: Traditional
    • Foundation: Slab
    • Garage/Parking: 1 Car Garage
    • Stories: 2 Stories
    • Misc Interior: Ceiling - Smooth
    • Misc Exterior: Fence - Private, Fence - Wooden Enclosed, Lawn Irrigation, Porch - Front Porch
    • Lot Description: Level

    Price history

    DateEventPrice
    9/28/2017Sold$193,000+0.1%$98/sqft
    Source: CTMLS #17018109 Report a problem
    8/8/2017Pending sale$192,900$98/sqft
    Source: Carolina One Real Estate #17018109 Report a problem
    7/26/2017Price change$192,900-3.5%$98/sqft
    Source: Carolina One Real Estate #17018109 Report a problem
    6/27/2017Listed for sale$200,000+24.2%$101/sqft
    Source: Carolina One Real Estate #17018109 Report a problem
    3/16/2015Sold$161,000-2.4%$82/sqft
    Source: CTMLS #15001483 Report a problem
    2/2/2015Pending sale$164,900$84/sqft
    Source: AgentOwned Premiere Group #15001483 Report a problem
    1/19/2015Listed for sale$164,900-5.8%$84/sqft
    Source: AgentOwned Premiere Group #15001483 Report a problem
    9/21/2010Listing removed$174,980$89/sqft
    Source: CENTURY 21 Russell Realty, Inc . #1008341 Report a problem
    5/27/2010Price change$174,9800%$89/sqft
    Source: CENTURY 21 Russell Realty, Inc . #1008341 Report a problem
    4/27/2010Price change$174,9900%$89/sqft
    Source: CENTURY 21 Russell Realty, Inc . #1008341 Report a problem
    4/10/2010Listed for sale$175,000-4%$89/sqft
    Source: Century 21 Russell Realty, Inc. #1008341 Report a problem
    6/26/2007Sold$182,201$92/sqft
    Source: Public Record Report a problem

    Public tax history

    YearProperty taxesTax assessment
    2024$2,537 +11.9%$13,652 +57.9%
    2023$2,266 +0.8%$8,644
    2022$2,247 $8,644
    2021$2,247 $8,644
    2020-- $8,644
    2019$2,128 $8,644 +28.2%
    2018$2,128 +34.5%$6,740
    2017$1,582 $6,740
    2016$1,582 $6,740
    2015-- $6,740 -96.4%
    2014-- $186,120 +2401.6%
    2013$1,772 $7,440
    2012-- $7,440

    Find assessor info on the county website

    Neighborhood: 29485

    Nearby schools

    GreatSchools rating
    Schools provided by the listing agent
    • Elementary: Joseph Pye
    • Middle: Oakbrook
    • High: Ft. Dorchester

    Source: The MLS. This data may not be complete. We recommend contacting the local school district to confirm school assignments for this home.

    Get a cash offer in 3 minutes
    Find out how much your home could sell for in as little as 3 minutes with a no-obligation cash offer.
    Estimated market value
    $343,100
    Get a cash offer in 3 minutes
    Find out how much your home could sell for in as little as 3 minutes with a no-obligation cash offer.
    Estimated market value
    $343,100