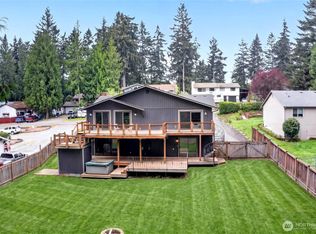
Experience the lifestyle buyers are chasing in Lake Tapps. Space, flexibility, recreation, & exceptional value all in one. Situated on a 0.3-acre lot, this beautifully updated single-level home offers 3 bedrooms, a versatile bonus/den space with skylights, abundant storage, & endless possibilities for a home office, media room, playroom, or guest retreat.Designed for both comfortable living and effortless entertaining, the home features separate living and family rooms, new interior paint, updated bathrooms, and newer LVP flooring throughout. Oversized kitchen is truly the heart of the home with granite countertops, abundant cabinetry, walk-in pantry, generous prep space, and views overlooking the fully fenced backyard oasis.Enjoy the Pacific Northwest lifestyle year-round with a park-like setting, hot tub w/new lid, expansive indoor/outdoor entertaining areas, & abundant parking for RV/boat/trailers & guests — a rare find in Lake Tapps. Major upgrades include a metal roof, newer heat pump and furnace, gas fireplace, EV charger, backup generator, and pre-inspection already completed for added peace of mind. Septic serviced in 2025. Minutes from shopping, dining, medical facilities, the YMCA, 4 parks including Jenks, trails, waterfront off-leash dog park & commuter routes while still offering the peaceful setting that makes this home so desirable. Ownership includes coveted access to Jenks Park through West Tapps HOA with private lake access, boat launch.
Contingent
Listed by: Windermere Bellevue Commons
$685,000
4823 W Tapps Dr E, Lake Tapps, WA 98391
3beds
2,117sqft
Est.:
Single Family Residence
Built in 1977
0.32 Acres Lot
$688,400 Zestimate®
$324/sqft
$41/mo HOA
What's special
Gas fireplaceOversized kitchenUpdated bathroomsNewer lvp flooring throughoutWalk-in pantryGenerous prep spacePark-like setting
- 11 days |
- 739 |
- 44 |
Likely to sell faster than
Zillow last checked:
Listing updated:
Offers reviewed: May 19
Listed by:
Adriana Madison,
Windermere Bellevue Commons
Source: NWMLS as distributed by MLS GRID,MLS#: 2522975
Facts & features
Interior
Bedrooms & bathrooms
- Bedrooms: 3
- Bathrooms: 2
- Full bathrooms: 1
- 3/4 bathrooms: 1
- Main level bathrooms: 2
- Main level bedrooms: 3
Primary bedroom
- Level: Main
Bedroom
- Level: Main
Bedroom
- Level: Main
Bathroom full
- Level: Main
Bathroom three quarter
- Level: Main
Bonus room
- Level: Main
Dining room
- Level: Main
Entry hall
- Level: Main
Family room
- Level: Main
Kitchen with eating space
- Level: Main
Living room
- Level: Main
Rec room
- Level: Main
Utility room
- Level: Main
Heating
- Fireplace, Fireplace Insert, Forced Air, Heat Pump, Electric, Natural Gas, Propane
Cooling
- Forced Air, Heat Pump
Appliances
- Included: Dishwasher, Dryer, Microwave, Refrigerator, Stove(s)/Range(s), Tankless Water Heater, Washer, Dishwasher(s), Dryer(s), Microwave(s), Refrigerator(s), Washer(s), Water Heater: Gas Tankless., Water Heater Location: Laundry Room
Features
- Bath Off Primary, Dining Room, Pantry
- Flooring: Ceramic Tile, Vinyl Plank
- Windows: Skylight(s)
- Basement: None
- Number of fireplaces: 1
- Fireplace features: Gas, Main Level: 1, Fireplace
Interior area
- Total structure area: 2,117
- Total interior livable area: 2,117 sqft
Property
Parking
- Total spaces: 6
- Parking features: Driveway, Attached Garage, Off Street, RV Parking
- Has attached garage: Yes
- Covered spaces: 2
- Uncovered spaces: 4
Features
- Levels: One
- Stories: 1
- Entry location: Main
- Patio & porch: Bath Off Primary, Dining Room, Fireplace, Pantry, Skylight(s), Vaulted Ceiling(s), Water Heater, Wired for Generator
- Has spa: Yes
- Has view: Yes
- View description: Territorial
Lot
- Size: 0.32 Acres
- Features: Adjacent to Public Land, Paved, Athletic Court, Dock, Electric Car Charging, Fenced-Fully, Gas Available, Hot Tub/Spa, Propane, RV Parking
- Topography: Partial Slope
- Residential vegetation: Brush, Fruit Trees, Garden Space, Wooded
Details
- Parcel number: 5065201400
- Zoning: 1101- Single Family.
- Zoning description: Jurisdiction: County
- Special conditions: Standard
- Other equipment: Wired for Generator
Construction
Type & style
- Home type: SingleFamily
- Architectural style: Traditional,1 Story
- Property subtype: Single Family Residence
Materials
- Wood Siding
- Foundation: Poured Concrete
- Roof: Metal
Condition
- Good
- Year built: 1977
- Major remodel year: 1987
Utilities & green energy
- Electric: Company: Puget Sound Energy
- Sewer: Septic Tank, Company: Septic
- Water: Public, Company: City of Bonney Lake
- Utilities for property: Comcast, Comcast
Community & HOA
Community
- Features: Athletic Court, Boat Launch, CCRs, Gated, Park, Playground, Trail(s)
- Subdivision: Lake Tapps
HOA
- Services included: Common Area Maintenance, See Remarks
- HOA fee: $490 annually
- HOA phone: 253-891-2729
Location
- Region: Lake Tapps
Financial & listing details
- Price per square foot: $324/sqft
- Tax assessed value: $597,500
- Annual tax amount: $7,362
- Offers reviewed: 05/19/2026
- Date on market: 5/12/2026
- Cumulative days on market: 13 days
- Listing terms: Conventional,FHA,VA Loan
- Inclusions: Dishwasher(s), Dryer(s), Microwave(s), Refrigerator(s), Stove(s)/Range(s), Washer(s)
Estimated market value
$688,400
$654,000 - $723,000
$3,357/mo
Price history
| Date | Event | Price |
|---|---|---|
| 5/13/2026 | Listed for sale | $685,000+9.1%$324/sqft |
Source:  NWMLS as distributed by MLS GRID #2522975 Report a problem NWMLS as distributed by MLS GRID #2522975 Report a problem | ||
| 8/10/2022 | Sold | $628,000+1.3%$297/sqft |
Source: NWMLS as distributed by MLS GRID #1923452 Report a problem | ||
| 7/6/2022 | Pending sale | $620,000$293/sqft |
Source: NWMLS as distributed by MLS GRID #1923452 Report a problem | ||
| 6/20/2022 | Price change | $620,000-4.6%$293/sqft |
Source: NWMLS as distributed by MLS GRID #1923452 Report a problem | ||
| 6/18/2022 | Listed for sale | $649,999$307/sqft |
Source: NWMLS as distributed by MLS GRID #1923452 Report a problem | ||
| 6/10/2022 | Pending sale | $649,999$307/sqft |
Source: NWMLS as distributed by MLS GRID #1923452 Report a problem | ||
| 6/2/2022 | Price change | $649,999-2.3%$307/sqft |
Source: NWMLS as distributed by MLS GRID #1923452 Report a problem | ||
| 5/28/2022 | Listed for sale | $665,000$314/sqft |
Source: NWMLS as distributed by MLS GRID #1923452 Report a problem | ||
| 5/25/2022 | Contingent | $665,000$314/sqft |
Source: NWMLS as distributed by MLS GRID #1923452 Report a problem | ||
| 5/12/2022 | Price change | $665,000-2.9%$314/sqft |
Source: NWMLS as distributed by MLS GRID #1923452 Report a problem | ||
| 5/3/2022 | Listed for sale | $685,000$324/sqft |
Source: NWMLS as distributed by MLS GRID #1923452 Report a problem | ||
Public tax history
| Year | Property taxes | Tax assessment |
|---|---|---|
| 2024 | $7,063 +19.7% | $597,500 +8.4% |
| 2023 | $5,901 -3.6% | $551,400 -6.9% |
| 2022 | $6,122 +1.6% | $592,500 +20.9% |
| 2021 | $6,025 +27.3% | $490,200 +28.4% |
| 2019 | $4,734 | $381,700 +5.6% |
| 2018 | -- | $361,300 +11.1% |
| 2017 | $3,638 | $325,100 +25.2% |
| 2016 | $3,638 | $259,700 +8.3% |
| 2014 | $3,638 +8% | $239,800 +12.8% |
| 2013 | $3,369 | $212,600 +3.6% |
| 2012 | -- | $205,300 -14% |
| 2011 | -- | $238,600 -5.4% |
| 2010 | -- | $252,100 -14.5% |
| 2009 | -- | $294,800 -7% |
| 2008 | $3,598 +0% | $316,900 -0.9% |
| 2007 | $3,598 +29.1% | $319,700 +86.3% |
| 2002 | $2,788 -0.7% | $171,600 |
| 2001 | $2,809 | $171,600 +3.9% |
| 2000 | $2,809 | $165,200 |
Find assessor info on the county website
Monthly payment
Est. payment$--/mo
Payment breakdown
Explore the cost of this home by adjusting the details. Changes won't be saved.
All calculations are estimates and provided by Zillow, Inc. for informational purposes only. Actual amounts may vary.
HOA fees may include property taxes on listings classified as Co-Ops. Contact the listing agent and/or owner for fee details.
Mortgage interest rates are dependent on a number of factors, including credit score, down payment, and repayment length. Interest rate data provided by Zillow Group Marketplace, Inc. as of 1/1/1970 from various mortgage lenders with which we have lead or other similar arrangements; the Estimated Payment is an average of those rates.
See how much you could borrow to make a competitive offer.
Climate risks
Neighborhood: 98391
Nearby schools
GreatSchools rating
- 7/10Crestwood Elementary SchoolGrades: PK-5Distance: 0.9 mi
- 7/10Lakeridge Middle SchoolGrades: 6-8Distance: 0.8 mi
- 7/10Sumner Senior High SchoolGrades: 9-12Distance: 2.3 mi
Schools provided by the listing agent
- Elementary: Crestwood Elem
- Middle: Lakeridge Middle
- High: Sumner Snr High
Source: NWMLS as distributed by MLS GRID. This data may not be complete. We recommend contacting the local school district to confirm school assignments for this home.
A local agent can set up tours, give advice and negotiate with sellers.
A local lender can help you make sure your offer is ready when you are.
- Washington
- Pierce County
- Bonney Lake
- 98391
- 4823 W Tapps Dr E
Nearby cities
Nearby zip codes
Other Bonney Lake Topics
