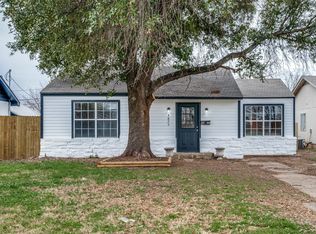
** BACK ON THE MARKET BUYER TERMINATED FOR PERSONAL FINANCIAL REASON. NO ISSUE WITH THE HOME. SELLER HAS MADE ALL REQUESTED REPAIRS ** HOME RENOVATED AND READY FOR NEW OWNER. Located just a few blocks from Central Market in a quiet established neighborhood. Owner has done a full renovation on this home. Home is now a 3 Bedroom, 2 Bath home with a 1 car garage. Good curb appeal. Enjoy relaxing out on the Front Porch surrounded by black iron posts and railings. As you enter the home the first thing you will notice are the beautiful original Natural Dark Hardwood Floors leading to the OPEN living, dining and Kitchen area. The Kitchen has been fully remodeled and features a quartz counter tops, and quartz backsplash. The kitchen Island boasts a new 36 inch 6-burner gas range plus room for bar stools. The abundance of stark white cabinets really pop against the dark wood floors. Bathrooms remodeled with custom tile work throughout. The Renovation included adding space in the form of a spacious Primary Bedroom with Double Doors leading to a back yard patio and an en suite bath which includes a large separate shower. Separated for added privacy are two additional bedrooms and a fully renovated bath. One of the secondary bedrooms features an additional space with exit door to the back yard. This space perfect for a home office or gaming area. Ceiling Fans and Windows Coverings included. An expanded large size Laundry Room was previously added into one bay of the garage, so even though the home shows 2 garage doors, one garage bay now houses part of this laundry room. The home does have a 1 car garage area plus some extra storage area. The back yard offers plenty of space for entertaining. New Survey Available. Check out this home. You won't be disappointed. Buyer or Agent to verify all information including schools.
Sold
Price Unknown
4821 Curzon Ave, Fort Worth, TX 76107
3beds
1,562sqft
Single Family Residence
Built in 1948
6,272.64 Square Feet Lot
$314,500 Zestimate®
$--/sqft
$2,126 Estimated rent
Home value
$314,500
$289,000 - $340,000
$2,126/mo
Zestimate® history
Loading...
Owner options
List your home for rent
$2,126/mo
Rent Zestimate®
Find your next renter with Zillow Rental Manager. Plus, with online applications, you can quickly screen prospective tenants – for free.
Learn more$2,126/mo
Rent Zestimate®
Refinance and save
Refinancing to a lower rate could help reduce your monthly payments and save thousands over the life of the loan.
See today's ratesExplore your selling options
Work with a Zillow partner agent
Leverage their expertise and Zillow's premium Showcase listings to get your home seen by more buyers.
Get startedList with your own agent
Get your home in front of millions of buyers by listing it on Zillow.
Learn how to do itSell it yourself
Take full control of how buyers see your home on Zillow by listing For Sale by Owner (FSBO).
List your homeWhat's special
Zillow last checked:
Listing updated:
Listed by:
Gina Floyd 0518117 817-460-6011,
Hogan Park Realtors 817-460-6011
Bought with:
Brittany Komoroski
All City Real Estate Ltd. Co.
Source: NTREIS,MLS#: 20878443
Facts & features
Interior
Bedrooms & bathrooms
- Bedrooms: 3
- Bathrooms: 2
- Full bathrooms: 2
Primary bedroom
- Features: En Suite Bathroom, Walk-In Closet(s)
- Level: First
- Dimensions: 1 x 1
Bedroom
- Level: First
- Dimensions: 1 x 1
Bedroom
- Level: First
- Dimensions: 1 x 1
Dining room
- Level: First
- Dimensions: 1 x 1
Kitchen
- Level: First
- Dimensions: 1 x 1
Living room
- Level: First
- Dimensions: 1 x 1
Heating
- Natural Gas
Cooling
- Central Air, Ceiling Fan(s), Electric
Appliances
- Included: Built-In Gas Range, Dishwasher, Disposal
- Laundry: Washer Hookup, Electric Dryer Hookup
Features
- High Speed Internet, Kitchen Island, Open Floorplan, Cable TV
- Flooring: Carpet, Ceramic Tile, Hardwood, Tile
- Windows: Window Coverings
- Has basement: No
- Has fireplace: No
Interior area
- Total interior livable area: 1,562 sqft
Property
Parking
- Total spaces: 1
- Parking features: Door-Multi, Garage Faces Front, Garage
- Attached garage spaces: 1
Features
- Levels: One
- Stories: 1
- Patio & porch: Covered
- Exterior features: Rain Gutters
- Pool features: None
- Fencing: Chain Link
Lot
- Size: 6,272 sqft
Details
- Additional structures: Shed(s)
- Parcel number: 04616766
Construction
Type & style
- Home type: SingleFamily
- Architectural style: Traditional,Detached
- Property subtype: Single Family Residence
Materials
- Brick
- Foundation: Pillar/Post/Pier, Slab
- Roof: Composition
Condition
- Year built: 1948
Utilities & green energy
- Sewer: Public Sewer
- Water: Public
- Utilities for property: Natural Gas Available, Sewer Available, Separate Meters, Water Available, Cable Available
Community & neighborhood
Security
- Security features: Smoke Detector(s)
Community
- Community features: Curbs
Location
- Region: Fort Worth
- Subdivision: Chamberlain Arlington Heights 1st
Other
Other facts
- Listing terms: Cash,Conventional,FHA,VA Loan
Price history
| Date | Event | Price |
|---|---|---|
| 5/1/2025 | Sold | -- |
Source: NTREIS #20878443 Report a problem | ||
| 4/24/2025 | Pending sale | $335,800$215/sqft |
Source: NTREIS #20878443 Report a problem | ||
| 4/17/2025 | Contingent | $335,800$215/sqft |
Source: NTREIS #20878443 Report a problem | ||
| 4/7/2025 | Listed for sale | $335,800$215/sqft |
Source: NTREIS #20878443 Report a problem | ||
| 4/2/2025 | Pending sale | $335,800$215/sqft |
Source: NTREIS #20878443 Report a problem | ||
| 3/27/2025 | Contingent | $335,800$215/sqft |
Source: NTREIS #20878443 Report a problem | ||
| 3/21/2025 | Listed for sale | $335,800$215/sqft |
Source: NTREIS #20878443 Report a problem | ||
Public tax history
| Year | Property taxes | Tax assessment |
|---|---|---|
| 2025 | $4,979 -2.4% | $227,433 |
| 2024 | $5,103 -1.3% | $227,433 -0.5% |
| 2023 | $5,171 -3.8% | $228,524 +10.5% |
| 2022 | $5,375 +48.1% | $206,756 +53.2% |
| 2021 | $3,629 -2% | $135,000 |
| 2020 | $3,703 +3.6% | $135,000 |
| 2019 | $3,573 +38.2% | $135,000 +43.6% |
| 2018 | $2,586 -1.2% | $94,000 |
| 2017 | $2,618 +32% | $94,000 +34.3% |
| 2016 | $1,983 +39.7% | $70,000 +40% |
| 2015 | $1,419 | $50,000 |
| 2014 | $1,419 | $50,000 |
| 2013 | -- | $50,000 |
| 2012 | -- | $50,000 |
| 2011 | -- | $50,000 -6% |
| 2010 | -- | $53,200 -7% |
| 2009 | -- | $57,200 +11.5% |
| 2008 | -- | $51,300 |
| 2007 | -- | $51,300 |
| 2006 | -- | $51,300 |
| 2005 | -- | $51,300 |
| 2004 | -- | $51,300 +21.3% |
| 2003 | -- | $42,300 +7.1% |
| 2002 | -- | $39,500 +32.1% |
| 2001 | -- | $29,900 |
| 2000 | -- | $29,900 |
Find assessor info on the county website
Neighborhood: Sunset Heights South

Nearby schools
GreatSchools rating
- 7/10South Hi Mount Elementary SchoolGrades: PK-5Distance: 0.8 mi
- 5/10Stripling Middle SchoolGrades: 6-8Distance: 1 mi
- 3/10Arlington Heights High SchoolGrades: 9-12Distance: 0.4 mi
Schools provided by the listing agent
- Elementary: Como
- Middle: Monnig
- High: Arlngtnhts
- District: Fort Worth ISD
Source: NTREIS. This data may not be complete. We recommend contacting the local school district to confirm school assignments for this home.
Get a cash offer in 3 minutes
Find out how much your home could sell for in as little as 3 minutes with a no-obligation cash offer.
Estimated market value
$314,500
Get a cash offer in 3 minutes
Find out how much your home could sell for in as little as 3 minutes with a no-obligation cash offer.
Estimated market value
$314,500
- Texas
- Tarrant County
- Fort Worth
- 76107
- Sunset Heights South
- 4821 Curzon Ave