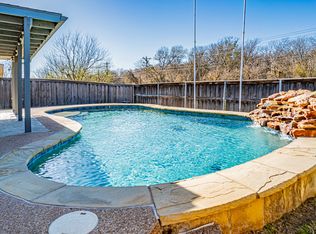
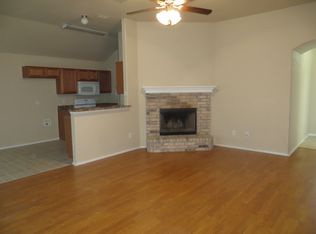
Welcome home to this charming single-story beauty in the sidewalk-lined community of Gemstone Estates, where affordable living meets everyday comfort — with NO HOA!! This 4-bedroom, 2-bath stunner offers an open floorplan designed for both everyday living and effortless entertaining. Graceful archways add character throughout, leading you into a spacious living room anchored by a cozy brick fireplace with a classic wood mantle. The large kitchen is a dream come true with GREAT counterspace, an abundance of cabinetry, and a built-in desk perfect for planning, homework, or your next recipe adventure. Dining space easily accommodates a large table for gatherings big and small. Retreat to the impressive primary suite featuring dual vanities, a soaking tub, separate shower, and an oversized walk-in closet. Step outside to a fully fenced backyard with a covered porch and extended patio, ready for weekend grilling and evening unwinding. Commuters will love the easy access to Hwy 377, and the peace of mind that comes with the NEW roof! Affordable, functional, and full of charm — this one checks all the boxes and then some. Come see it, life happens here!
Sold
Price Unknown
4816 Sapphire Ln, Granbury, TX 76049
4beds
1,878sqft
Single Family Residence
Built in 2007
5,532.12 Square Feet Lot
$301,500 Zestimate®
$--/sqft
$2,299 Estimated rent
Home value
$301,500
$268,000 - $341,000
$2,299/mo
Zestimate® history
Loading...
Owner options
List your home for rent
$2,299/mo
Rent Zestimate®
Find your next renter with Zillow Rental Manager. Plus, with online applications, you can quickly screen prospective tenants – for free.
Learn more$2,299/mo
Rent Zestimate®
Refinance and save
Refinancing to a lower rate could help reduce your monthly payments and save thousands over the life of the loan.
See today's ratesExplore your selling options
Work with a Zillow partner agent
Leverage their expertise and Zillow's premium Showcase listings to get your home seen by more buyers.
Get startedList with your own agent
Get your home in front of millions of buyers by listing it on Zillow.
Learn how to do itSell it yourself
Take full control of how buyers see your home on Zillow by listing For Sale by Owner (FSBO).
List your homeWhat's special
Zillow last checked:
Listing updated:
Listed by:
Kacey Huggins (682)459-3456,
Keller Williams Brazos West 817-279-6996
Bought with:
Denise Gray
RE/MAX Lake Granbury
Source: NTREIS,MLS#: 21159480
Facts & features
Interior
Bedrooms & bathrooms
- Bedrooms: 4
- Bathrooms: 2
- Full bathrooms: 2
Primary bedroom
- Features: Ceiling Fan(s), Double Vanity, En Suite Bathroom, Garden Tub/Roman Tub, Separate Shower, Walk-In Closet(s)
- Level: First
- Dimensions: 14 x 13
Bedroom
- Features: Ceiling Fan(s), Split Bedrooms
- Level: First
- Dimensions: 10 x 10
Bedroom
- Features: Ceiling Fan(s), Split Bedrooms
- Level: First
- Dimensions: 12 x 10
Bedroom
- Features: Ceiling Fan(s), Split Bedrooms
- Level: First
- Dimensions: 9 x 12
Dining room
- Level: First
- Dimensions: 10 x 15
Kitchen
- Features: Built-in Features, Eat-in Kitchen, Kitchen Island, Walk-In Pantry
- Level: First
- Dimensions: 13 x 23
Laundry
- Level: First
- Dimensions: 8 x 8
Living room
- Features: Fireplace
- Level: First
- Dimensions: 16 x 17
Heating
- Central, Electric, Fireplace(s)
Cooling
- Central Air, Ceiling Fan(s), Electric
Appliances
- Included: Dishwasher, Electric Range
Features
- Decorative/Designer Lighting Fixtures, Double Vanity, Eat-in Kitchen, Kitchen Island, Open Floorplan, Pantry, Walk-In Closet(s)
- Flooring: Carpet, Laminate, Tile
- Has basement: No
- Number of fireplaces: 1
- Fireplace features: Wood Burning
Interior area
- Total interior livable area: 1,878 sqft
Property
Parking
- Total spaces: 2
- Parking features: Garage Faces Front
- Attached garage spaces: 2
Features
- Levels: One
- Stories: 1
- Patio & porch: Rear Porch, Patio, Covered
- Pool features: None
- Fencing: Back Yard,Privacy
Lot
- Size: 5,532 sqft
- Features: Interior Lot, Subdivision
Details
- Parcel number: R000099704
Construction
Type & style
- Home type: SingleFamily
- Architectural style: Detached
- Property subtype: Single Family Residence
- Attached to another structure: Yes
Materials
- Brick
- Foundation: Slab
- Roof: Composition
Condition
- Year built: 2007
Utilities & green energy
- Sewer: Public Sewer
- Water: Public
- Utilities for property: Sewer Available, Water Available
Community & neighborhood
Community
- Community features: Curbs, Sidewalks
Location
- Region: Granbury
- Subdivision: Gemstone Estates Ph Two
Other
Other facts
- Listing terms: Cash,Conventional,FHA,USDA Loan,VA Loan
Price history
| Date | Event | Price |
|---|---|---|
| 3/17/2026 | Sold | -- |
Source: NTREIS #21159480 Report a problem | ||
| 2/11/2026 | Contingent | $299,000$159/sqft |
Source: NTREIS #21159480 Report a problem | ||
| 1/29/2026 | Listed for sale | $299,000+81.2%$159/sqft |
Source: NTREIS #21159480 Report a problem | ||
| 9/25/2015 | Sold | -- |
Source: Agent Provided Report a problem | ||
| 8/21/2015 | Pending sale | $165,000$88/sqft |
Source: CENTURY 21 Shirley Hooks, Inc. #13157647 Report a problem | ||
| 5/24/2015 | Listed for sale | $165,000$88/sqft |
Source: Century 21 Shirley Hooks, LLC #13157647 Report a problem | ||
Public tax history
| Year | Property taxes | Tax assessment |
|---|---|---|
| 2025 | $1,146 -11.4% | $315,640 +0.3% |
| 2024 | $1,294 -0.3% | $314,600 -1% |
| 2023 | $1,297 -51.4% | $317,870 +13.2% |
| 2022 | $2,666 | $280,680 +26.6% |
| 2021 | $2,666 | $221,700 +7% |
| 2020 | $2,666 | $207,260 +4.2% |
| 2019 | $2,666 +0.2% | $198,980 +11.3% |
| 2018 | $2,661 | $178,800 +9.4% |
| 2017 | $2,661 -0.2% | $163,440 +4.4% |
| 2016 | $2,666 -6.3% | $156,610 +3.1% |
| 2015 | $2,847 | $151,830 +2.7% |
| 2014 | $2,847 | $147,880 -0.1% |
| 2013 | -- | $148,090 +6.1% |
| 2012 | -- | $139,590 -1.7% |
| 2011 | -- | $142,030 -7% |
| 2010 | -- | $152,640 +0.3% |
| 2009 | -- | $152,110 +4.3% |
| 2008 | -- | $145,880 +629.4% |
| 2007 | -- | $20,000 |
Find assessor info on the county website
Neighborhood: 76049

Nearby schools
GreatSchools rating
- 9/10Oak Woods SchoolGrades: PK-5Distance: 2.6 mi
- 7/10Acton Middle SchoolGrades: 6-8Distance: 1.4 mi
- 6/10Granbury High SchoolGrades: 9-12Distance: 6.3 mi
Schools provided by the listing agent
- Elementary: Oak Woods
- Middle: Acton
- High: Granbury
- District: Granbury ISD
Source: NTREIS. This data may not be complete. We recommend contacting the local school district to confirm school assignments for this home.
Get a cash offer in 3 minutes
Find out how much your home could sell for in as little as 3 minutes with a no-obligation cash offer.
Estimated market value
$301,500
Get a cash offer in 3 minutes
Find out how much your home could sell for in as little as 3 minutes with a no-obligation cash offer.
Estimated market value
$301,500
- Texas
- Hood County
- Granbury
- 76049
- 4816 Sapphire Ln