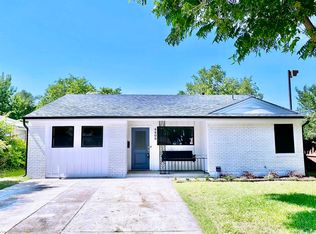
Charming 3 bedroom, 2 bath 1960's home full of potential! Perfect for first-time home buyers looking to add a little TLC and build equity, or investors seeking a great flip opportunity. Situated on a large lot, this property offers plenty of space and possibilities. Fantastic location in Fort Worth, right off Interstate 30 near Hulen and Camp Bowie Blvd, a 3 minute drive to Central Market, 5 minute drive to the Fort Worth Stock & Rodeo and 30 minute drive to DFW Airport. Home is selling AS IS
Sold
Price Unknown
4812 Curzon Ave, Fort Worth, TX 76107
3beds
1,104sqft
Single Family Residence
Built in 1960
6,272.64 Square Feet Lot
$185,800 Zestimate®
$--/sqft
$1,966 Estimated rent
Home value
$185,800
$173,000 - $199,000
$1,966/mo
Zestimate® history
Loading...
Owner options
List your home for rent
$1,966/mo
Rent Zestimate®
Find your next renter with Zillow Rental Manager. Plus, with online applications, you can quickly screen prospective tenants – for free.
Learn more$1,966/mo
Rent Zestimate®
Refinance and save
Refinancing to a lower rate could help reduce your monthly payments and save thousands over the life of the loan.
See today's ratesExplore your selling options
Work with a Zillow partner agent
Leverage their expertise and Zillow's premium Showcase listings to get your home seen by more buyers.
Get startedList with your own agent
Get your home in front of millions of buyers by listing it on Zillow.
Learn how to do itSell it yourself
Take full control of how buyers see your home on Zillow by listing For Sale by Owner (FSBO).
List your homeWhat's special
Zillow last checked:
Listing updated:
Listed by:
Ashley Harris 0648993 817-608-7755,
League Real Estate 817-608-7755
Bought with:
Paige Villalobos
Fathom Realty, LLC
Source: NTREIS,MLS#: 21178595
Facts & features
Interior
Bedrooms & bathrooms
- Bedrooms: 3
- Bathrooms: 2
- Full bathrooms: 2
Primary bedroom
- Features: Ceiling Fan(s)
- Level: First
- Dimensions: 0 x 0
Primary bathroom
- Features: Built-in Features, Tile Counters
- Level: First
- Dimensions: 0 x 0
Dining room
- Level: First
- Dimensions: 0 x 0
Other
- Features: Tile Counters
- Level: First
- Dimensions: 0 x 0
Kitchen
- Features: Built-in Features, Eat-in Kitchen, Kitchen Island, Tile Counters
- Level: First
- Dimensions: 0 x 0
Laundry
- Level: First
- Dimensions: 0 x 0
Living room
- Features: Ceiling Fan(s)
- Level: First
- Dimensions: 0 x 0
Heating
- Central
Cooling
- Central Air, Ceiling Fan(s)
Appliances
- Included: Electric Range
Features
- Eat-in Kitchen, Kitchen Island, Tile Counters
- Flooring: Carpet, Laminate
- Has basement: No
- Has fireplace: No
Interior area
- Total interior livable area: 1,104 sqft
Property
Parking
- Total spaces: 1
- Parking features: Garage Faces Front, Garage
- Attached garage spaces: 1
Features
- Levels: One
- Stories: 1
- Pool features: None
Lot
- Size: 6,272 sqft
Details
- Parcel number: 00489549
Construction
Type & style
- Home type: SingleFamily
- Architectural style: Traditional,Detached
- Property subtype: Single Family Residence
Materials
- Brick
- Foundation: Slab
Condition
- Year built: 1960
Utilities & green energy
- Sewer: Public Sewer
- Water: Public
- Utilities for property: Electricity Connected, Sewer Available, Water Available
Community & neighborhood
Community
- Community features: Curbs
Location
- Region: Fort Worth
- Subdivision: Chamberlain Arlington Heights 1st
Other
Other facts
- Listing terms: Cash,Conventional
Price history
| Date | Event | Price |
|---|---|---|
| 3/3/2026 | Sold | -- |
Source: NTREIS #21178595 Report a problem | ||
| 2/25/2026 | Pending sale | $195,000$177/sqft |
Source: NTREIS #21178595 Report a problem | ||
| 2/21/2026 | Contingent | $195,000$177/sqft |
Source: NTREIS #21178595 Report a problem | ||
| 2/12/2026 | Listed for sale | $195,000$177/sqft |
Source: NTREIS #21178595 Report a problem | ||
Public tax history
| Year | Property taxes | Tax assessment |
|---|---|---|
| 2025 | $1,812 -8% | $214,892 |
| 2024 | $1,970 +11.5% | $214,892 -0.5% |
| 2023 | $1,767 -29.8% | $215,950 +11.5% |
| 2022 | $2,518 +0.2% | $193,632 +9.4% |
| 2021 | $2,514 +9.3% | $177,044 +6.4% |
| 2020 | $2,300 +15.3% | $166,319 +1.6% |
| 2019 | $1,994 +7.9% | $163,696 +94.3% |
| 2018 | $1,847 +10.5% | $84,252 -9.7% |
| 2017 | $1,672 +10.1% | $93,282 +16.6% |
| 2016 | $1,518 +1.9% | $80,026 +26.4% |
| 2015 | $1,490 | $63,300 |
| 2014 | $1,490 | $63,300 |
| 2013 | -- | $63,300 -0.6% |
| 2012 | -- | $63,700 +1.8% |
| 2011 | -- | $62,600 +20.8% |
| 2010 | -- | $51,800 -7.5% |
| 2009 | -- | $56,000 -27.2% |
| 2008 | -- | $76,900 |
| 2007 | -- | $76,900 |
| 2006 | -- | $76,900 |
| 2005 | -- | $76,900 |
| 2004 | -- | $76,900 +28.4% |
| 2003 | -- | $59,900 +34.9% |
| 2002 | -- | $44,400 +11% |
| 2001 | -- | $40,000 +19% |
| 2000 | -- | $33,600 |
Find assessor info on the county website
Neighborhood: Sunset Heights South


Nearby schools
GreatSchools rating
- 7/10South Hi Mount Elementary SchoolGrades: PK-5Distance: 0.8 mi
- 5/10Stripling Middle SchoolGrades: 6-8Distance: 0.9 mi
- 3/10Arlington Heights High SchoolGrades: 9-12Distance: 0.4 mi
Schools provided by the listing agent
- Elementary: Southhimou
- Middle: Stripling
- High: Arlngtnhts
- District: Fort Worth ISD
Source: NTREIS. This data may not be complete. We recommend contacting the local school district to confirm school assignments for this home.
Get a cash offer in 3 minutes
Find out how much your home could sell for in as little as 3 minutes with a no-obligation cash offer.
Estimated market value
$185,800
Get a cash offer in 3 minutes
Find out how much your home could sell for in as little as 3 minutes with a no-obligation cash offer.
Estimated market value
$185,800
- Texas
- Tarrant County
- Fort Worth
- 76107
- Sunset Heights South
- 4812 Curzon Ave