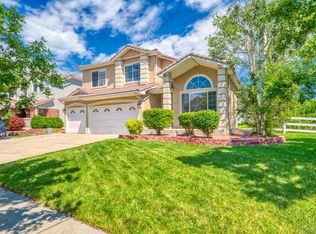
Situated on an oversized corner lot in Weatherstone, this sunlit residence offers a harmonious blend of comfort and function. Dramatic volume ceilings introduce a bright, open layout centered around a gas fireplace in the main living area. The spacious kitchen is ideal for entertaining, featuring a wide picture window, a new stainless steel gas cooktop, double ovens and a dishwasher. A main-level bedroom with an adjacent ¾ bath adds versatility for guests or home workspace needs. Upstairs, the expansive primary suite impresses with dual closets and a well-appointed four-piece bath. A large bonus room offers additional flexibility, and the substantial unfinished basement provides endless potential for personalization. Outdoor living is elevated with a brand-new patio framed by mature trees and landscaping on an oversized corner lot. Additional storage is found in a large two-car garage. Perfectly placed just one block from the community pool and park, this home exemplifies easy, elegant living in a prime location.
Sold for $735,000
$735,000
4805 W 116th Lane, Westminster, CO 80031
5beds
3,762sqft
Single Family Residence
Built in 2002
10,818 Square Feet Lot
$713,800 Zestimate®
$195/sqft
$3,690 Estimated rent
Home value
$713,800
$664,000 - $764,000
$3,690/mo
Zestimate® history
Loading...
Owner options
List your home for rent
$3,690/mo
Rent Zestimate®
Find your next renter with Zillow Rental Manager. Plus, with online applications, you can quickly screen prospective tenants – for free.
Learn more$3,690/mo
Rent Zestimate®
Refinance and save
$4,359/mo
Est. payment
Refinancing to a lower rate could help reduce your monthly payments and save thousands over the life of the loan.
See today's rates$4,359/mo
Est. payment
Explore your selling options
Work with a Zillow partner agent
Leverage their expertise and Zillow's premium Showcase listings to get your home seen by more buyers.
Get startedList with your own agent
Get your home in front of millions of buyers by listing it on Zillow.
Learn how to do itSell it yourself
Take full control of how buyers see your home on Zillow by listing For Sale by Owner (FSBO).
List your homeWhat's special
Zillow last checked:
Listing updated:
Listed by:
Ben Clark 970-485-1730 ben@milehimodern.com,
Milehimodern,
Sarah LaBram 720-290-4802,
Milehimodern
Bought with:
Michelle Lawson, 100013672
8z Real Estate
Source: REcolorado as distributed by MLS GRID,MLS#: 5594878
Facts & features
Interior
Bedrooms & bathrooms
- Bedrooms: 5
- Bathrooms: 3
- Full bathrooms: 2
- 3/4 bathrooms: 1
- Main level bathrooms: 1
- Main level bedrooms: 1
Primary bedroom
- Level: Upper
Bedroom
- Level: Main
Bedroom
- Level: Upper
Bedroom
- Level: Upper
Bedroom
- Level: Upper
Primary bathroom
- Level: Upper
Bathroom
- Level: Main
Bathroom
- Level: Upper
Bonus room
- Level: Upper
Dining room
- Level: Main
Family room
- Level: Main
Kitchen
- Level: Main
Living room
- Level: Main
Heating
- Forced Air
Cooling
- Central Air
Appliances
- Included: Cooktop, Dishwasher, Disposal, Double Oven, Dryer, Microwave, Refrigerator, Washer
- Laundry: In Unit
Features
- Built-in Features, Eat-in Kitchen, High Ceilings, Kitchen Island, Primary Suite, Walk-In Closet(s)
- Flooring: Carpet, Tile
- Windows: Window Coverings
- Basement: Unfinished
- Number of fireplaces: 1
- Fireplace features: Family Room
Interior area
- Total structure area: 3,762
- Total interior livable area: 3,762 sqft
- Finished area above ground: 2,736
- Finished area below ground: 0
Property
Parking
- Total spaces: 2
- Parking features: Garage - Attached
- Attached garage spaces: 2
Features
- Levels: Two
- Stories: 2
- Patio & porch: Covered, Front Porch, Patio
- Exterior features: Lighting, Private Yard, Rain Gutters
- Pool features: Outdoor Pool
- Fencing: Full
Lot
- Size: 10,818 sqft
- Features: Corner Lot, Landscaped, Level, Many Trees, Sprinklers In Front, Sprinklers In Rear
Details
- Parcel number: R0128800
- Special conditions: Standard
Construction
Type & style
- Home type: SingleFamily
- Architectural style: Traditional
- Property subtype: Single Family Residence
Materials
- Frame, Stucco
- Roof: Spanish Tile
Condition
- Year built: 2002
Utilities & green energy
- Sewer: Public Sewer
- Water: Public
- Utilities for property: Cable Available, Electricity Connected, Internet Access (Wired), Natural Gas Connected, Phone Available
Community & neighborhood
Location
- Region: Westminster
- Subdivision: Weatherstone
HOA & financial
HOA
- Has HOA: Yes
- HOA fee: $85 monthly
- Amenities included: Clubhouse, Park, Pool
- Services included: Maintenance Grounds, Trash
- Association name: West 117th Master Homeowners Association
- Association phone: 303-457-1444
Other
Other facts
- Listing terms: Cash,Conventional,FHA,Jumbo,Other,VA Loan
- Ownership: Corporation/Trust
- Road surface type: Paved
Price history
| Date | Event | Price |
|---|---|---|
| 9/12/2025 | Sold | $735,000-2%$195/sqft |
Source:  REcolorado as distributed by MLS GRID #5594878 Report a problem REcolorado as distributed by MLS GRID #5594878 Report a problem | ||
| 8/22/2025 | Pending sale | $750,000$199/sqft |
Source: REcolorado as distributed by MLS GRID #5594878 Report a problem | ||
| 7/30/2025 | Listed for sale | $750,000+154.2%$199/sqft |
Source: REcolorado as distributed by MLS GRID #5594878 Report a problem | ||
| 1/17/2003 | Sold | $295,000$78/sqft |
Source: Public Record Report a problem | ||
Public tax history
| Year | Property taxes | Tax assessment |
|---|---|---|
| 2025 | $4,049 +1.1% | $46,250 -10.4% |
| 2024 | $4,006 +20.5% | $51,620 |
| 2023 | $3,325 -3.1% | $51,620 +33.8% |
| 2022 | $3,433 | $38,580 -2.8% |
| 2021 | -- | $39,680 +3.3% |
| 2020 | $3,315 | $38,430 -0.2% |
| 2019 | $3,315 +18.8% | $38,500 +18.5% |
| 2018 | $2,790 | $32,500 |
| 2017 | $2,790 | $32,500 +2.2% |
| 2016 | -- | $31,790 +33.3% |
| 2015 | $2,445 | $23,840 +17.7% |
| 2014 | -- | $20,260 |
| 2013 | -- | $20,260 -32.5% |
| 2012 | -- | $30,010 |
| 2011 | -- | $30,010 -1.4% |
| 2010 | -- | $30,440 |
| 2009 | -- | $30,440 +0% |
| 2008 | -- | $30,430 |
| 2007 | -- | $30,430 +5.3% |
| 2006 | -- | $28,910 |
| 2005 | -- | $28,910 +1.2% |
| 2004 | -- | $28,560 |
| 2003 | $709 +119.5% | $28,560 +304.5% |
| 2002 | $323 +431.1% | $7,060 +1076.7% |
| 2001 | $61 | $600 |
Find assessor info on the county website
Neighborhood: 80031


Nearby schools
GreatSchools rating
- 6/10Cotton Creek Elementary SchoolGrades: K-5Distance: 5.4 mi
- 7/10Westlake Middle SchoolGrades: 6-8Distance: 2.8 mi
- 9/10Legacy High SchoolGrades: 9-12Distance: 2.9 mi
Schools provided by the listing agent
- Elementary: Cotton Creek
- Middle: Westlake
- High: Legacy
- District: Adams 12 5 Star Schl
Source: REcolorado as distributed by MLS GRID. This data may not be complete. We recommend contacting the local school district to confirm school assignments for this home.
Get a cash offer in 3 minutes
Find out how much your home could sell for in as little as 3 minutes with a no-obligation cash offer.
Estimated market value
$713,800
Get a cash offer in 3 minutes
Find out how much your home could sell for in as little as 3 minutes with a no-obligation cash offer.
Estimated market value
$713,800
- Colorado
- Adams County
- Westminster
- 80031
- 4805 W 116th Lane