Welcome to 48 Deer Run, a classic Georgian Colonial residence set in one of Williamsville’s most sought-after neighborhoods. Proudly owned and meticulously maintained by its original owners for over 50 years, this exceptional home offers over 3,300 sq ft of thoughtfully designed living space with 4 bedrooms, 2 full and 2 half baths.
Designed for both entertaining and everyday living, the home features expansive room sizes, pristine hardwood floors, solid wood 6 panel doors, many updated windows and a 2 car, side load garage. The central foyer opens to formal living and dining rooms, a private den featuring built in cabinetry, and the warm family room anchored by a stunning hearth wall. The well appointed eat in kitchen has cherry cabinets, an updated double oven and a large center island. Off the kitchen, the bright sunroom holds the first-floor laundry and a mud room has 1 of the 2 half baths.
Upstairs, is four generously sized bedrooms, 2 full baths and lots of storage. The primary suite has 1 of the 2 full baths and a custom organized walk-in closet. There are three additional spacious bedrooms each with large closets and large bright windows. a second full bath and additional attic storage over the garage. The dry basement offers excellent potential for future finishing.
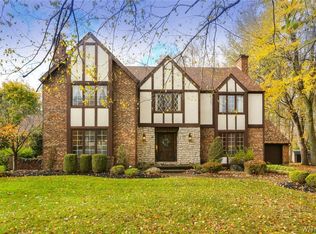
Set back on a beautifully landscaped nearly 1/2-acre lot surrounded by mature trees, the property offers exceptional curb appeal with its classic brick façade and recessed entry. Enjoy evenings and rainy days in the screened porch and outdoor living in the park-like yard, or from the rear deck. Living in the neighborhood, you can also join and enjoy the community pool and tennis courts of Chapel Woods.
Significant updates include tear off architectural roof (2022), yard drainage and sewer lines (2024), LeafGuard system (2024), furnace (2017), 50-gallon HWT (2021), wall ovens (2025). A rare opportunity to own a beautiful, well built home in a great neighborhood. Move right in or customize to your vision.
Open House Sunday 3/29, 1–3 PM. Seller reserves the right to set an offer deadline.
Pending
$669,000
48 Deer Run, Williamsville, NY 14221
4beds
3,353sqft
Single Family Residence
Built in 1975
0.45 Acres Lot
$-- Zestimate®
$200/sqft
$-- HOA
What's special
Rear deckFirst-floor laundryPristine hardwood floorsLarge center islandSurrounded by mature treesCentral foyerExpansive room sizes
- 65 days |
- 220 |
- 2 |
Zillow last checked:
Listing updated:
Listing by:
Gurney Becker & Bourne 716-849-1234,
Edward J McDermid lll 716-316-7994
Source: NYSAMLSs,MLS#: B1668244 Originating MLS: Buffalo
Originating MLS: BuffaloFacts & features
Interior
Bedrooms & bathrooms
- Bedrooms: 4
- Bathrooms: 4
- Full bathrooms: 2
- 1/2 bathrooms: 2
- Main level bathrooms: 2
Bedroom 1
- Level: Second
- Dimensions: 19.00 x 14.00
Bedroom 2
- Level: Second
- Dimensions: 11.00 x 17.00
Bedroom 3
- Level: Second
- Dimensions: 14.00 x 11.00
Bedroom 4
- Level: Second
- Dimensions: 14.00 x 11.00
Basement
- Level: Basement
Den
- Level: First
- Dimensions: 10.00 x 14.00
Dining room
- Level: First
- Dimensions: 15.00 x 12.00
Family room
- Level: First
- Dimensions: 22.00 x 15.00
Foyer
- Level: First
- Dimensions: 15.00 x 15.00
Kitchen
- Level: First
- Dimensions: 13.00 x 24.00
Living room
- Level: First
- Dimensions: 20.00 x 14.00
Other
- Level: First
- Dimensions: 12.00 x 17.00
Other
- Level: First
- Dimensions: 13.00 x 14.00
Heating
- Gas, Forced Air
Cooling
- Central Air
Appliances
- Included: Double Oven, Dishwasher, Gas Cooktop, Gas Water Heater, Refrigerator
- Laundry: Main Level
Features
- Den, Separate/Formal Dining Room, Entrance Foyer, Eat-in Kitchen, Separate/Formal Living Room, Kitchen Island, Pantry, Sliding Glass Door(s), Storage, Solid Surface Counters, Skylights, Air Filtration, Bath in Primary Bedroom, Programmable Thermostat
- Flooring: Carpet, Ceramic Tile, Hardwood, Other, See Remarks, Varies
- Doors: Sliding Doors
- Windows: Skylight(s), Thermal Windows
- Basement: Partial,Sump Pump
- Number of fireplaces: 1
Interior area
- Total structure area: 3,353
- Total interior livable area: 3,353 sqft
Video & virtual tour
Property
Parking
- Total spaces: 2
- Parking features: Attached, Garage, Garage Door Opener
- Attached garage spaces: 2
Features
- Levels: Two
- Stories: 2
- Patio & porch: Deck
- Exterior features: Blacktop Driveway, Deck, Enclosed Porch, Sprinkler/Irrigation, Porch
- Pool features: Community
Lot
- Size: 0.45 Acres
- Dimensions: 74 x 196
- Features: Pie Shaped Lot, Residential Lot
Details
- Parcel number: 1422890421900001024000
- Special conditions: Standard
Construction
Type & style
- Home type: SingleFamily
- Architectural style: Colonial,Two Story
- Property subtype: Single Family Residence
Materials
- Attic/Crawl Hatchway(s) Insulated, Brick, Vinyl Siding, Copper Plumbing
- Foundation: Poured
- Roof: Asphalt,Architectural,Shingle
Condition
- Resale
- Year built: 1975
Utilities & green energy
- Electric: Circuit Breakers
- Sewer: Connected
- Water: Connected, Public
- Utilities for property: Electricity Connected, High Speed Internet Available, Sewer Connected, Water Connected
Community & HOA
Community
- Security: Security System Owned
- Subdivision: Chapel Woods Pt 8
Location
- Region: Williamsville
Financial & listing details
- Price per square foot: $200/sqft
- Tax assessed value: $775,000
- Annual tax amount: $16,019
- Date on market: 3/26/2026
- Cumulative days on market: 39 days
- Listing terms: Cash,Conventional,FHA,VA Loan
Estimated market value
Not available
Estimated sales range
Not available
$5,290/mo
Price history
| Date | Event | Price |
|---|---|---|
| 5/1/2026 | Pending sale | $669,000$200/sqft |
Source:  NYSAMLSs #B1668244 Report a problem NYSAMLSs #B1668244 Report a problem | ||
| 4/6/2026 | Contingent | $669,000$200/sqft |
Source: NYSAMLSs #B1668244 Report a problem | ||
| 3/26/2026 | Listed for sale | $669,000$200/sqft |
Source: NYSAMLSs #B1668244 Report a problem | ||
Public tax history
| Year | Property taxes | Tax assessment |
|---|---|---|
| 2025 | -- | $775,000 |
| 2024 | -- | $775,000 +86.7% |
| 2023 | -- | $415,000 |
| 2022 | -- | $415,000 |
| 2021 | -- | $415,000 |
| 2020 | -- | $415,000 |
| 2019 | -- | $415,000 |
| 2018 | -- | $415,000 |
| 2017 | $10,142 +137.1% | $415,000 +22.1% |
| 2016 | $4,278 | $340,000 |
| 2015 | -- | $340,000 |
| 2014 | -- | $340,000 |
| 2013 | -- | $340,000 |
| 2012 | -- | $340,000 |
| 2011 | -- | $340,000 |
| 2010 | -- | $340,000 |
| 2009 | -- | $340,000 +23.6% |
| 2008 | -- | $275,000 |
| 2007 | -- | $275,000 |
| 2006 | -- | $275,000 |
| 2005 | -- | $275,000 |
| 2004 | -- | $275,000 +5.8% |
| 2003 | -- | $260,000 |
| 2002 | -- | $260,000 |
| 2001 | -- | $260,000 +4% |
| 2000 | -- | $250,000 |
Find assessor info on the county website
Monthly payment
Estimated monthly payment$1,822
All calculations are estimates and provided by Zillow, Inc. for informational purposes only. Actual amounts may vary.
HOA fees may include property taxes on listings classified as Co-Ops. Contact the listing agent and/or owner for fee details.
Mortgage interest rates are dependent on a number of factors, including credit score, down payment, and repayment length. Interest rate data provided by Zillow Group Marketplace, Inc. as of 1/1/1970 from various mortgage lenders with which we have lead or other similar arrangements; the Estimated Payment is an average of those rates.
See how much you could borrow to make a competitive offer.
Climate risks
Neighborhood: 14221
Nearby schools
GreatSchools rating
- 8/10Transit Middle SchoolGrades: 5-8Distance: 1.4 mi
- 9/10Williamsville East High SchoolGrades: 9-12Distance: 0.9 mi
- 7/10Maple East Elementary SchoolGrades: K-4Distance: 1.4 mi
Schools provided by the listing agent
- District: Williamsville
Source: NYSAMLSs. This data may not be complete. We recommend contacting the local school district to confirm school assignments for this home.


A local agent can set up tours, give advice and negotiate with sellers.


- New York
- Erie County
- Williamsville
- 14221
- 48 Deer Run
Nearby cities
Nearby neighborhoods
Nearby zip codes
Other Williamsville Topics
