Skip main navigation
Off market
  • $339,200

    476 Desert Marigold St, Horizon City, TX 79928

    4beds
    2,672sqft
    SingleFamily
    Built in 2005
    0.27 Acres Lot
    $339,200 Zestimate®
    $127/sqft
    $2,338 Estimated rent

    Home value

    $339,200

    $322,000 - $356,000

    $2,338/mo

    Zestimate® history
    Loading
    Loading...

    Owner options

    List your home for rent

    $2,338/mo

    Rent Zestimate®

    Find your next renter with Zillow Rental Manager. Plus, with online applications, you can quickly screen prospective tenants – for free.

    Learn more

    $2,338/mo

    Rent Zestimate®

    Refinance and save

    $2,421/mo

    Est. payment

    Refinancing to a lower rate could help reduce your monthly payments and save thousands over the life of the loan.

    See today's rates

    $2,421/mo

    Est. payment

    Explore your selling options

    Work with a Zillow partner agent

    Leverage their expertise and Zillow's premium Showcase listings to get your home seen by more buyers.

    Get started

    List with your own agent

    Get your home in front of millions of buyers by listing it on Zillow.

    Learn how to do it

    Sell it yourself

    Take full control of how buyers see your home on Zillow by listing For Sale by Owner (FSBO).

    List your home

    What's special

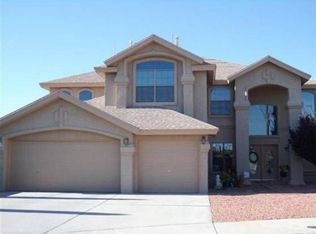
    For Sale By Owner- Buyers Agents Welcome Contact Jessica Sanchez @915-288-7544 for showing Make yourself at home in this beautiful 4 bed/3.5 bath Carefree home on a premium cul-de-sac lot with a backyard oasis just miles from everything you need! A front living room, sitting area near kitchen with fireplace, large kitchen island, and loft provide limitless entertaining opportunities. Two luxurious master suites with walk in closets; one downstairs with jetted tub, shower, double vanity, and the other upstairs with a double shower, double vanity, and toilet room. This home has been completely remodeled and upgraded with custom cabinets, quartz counters and undermount sinks, stainless steel LG appliances, captivating kitchen backsplash matches fireplace and adds a splash of color, new tile downstairs and solid oak floors upstairs, refrigerated air and upgraded furnace with smart thermostat, ADT security system and Ring doorbell, home water filter and softener, safety outlets throughout, new sprinklers to keep the yard green, and the roof shingles were replaced in 2016. A three-car garage offers parking and plenty of storage. The laundry room has a utility sink, closet, and cabinets. Get moving with a flexible closing date!

    This property is off market, which means it's not currently listed for sale or rent on Zillow. This may be different from what's available on other websites or public sources.

    Facts & features

    Interior

    Bedrooms & bathrooms
    • Bedrooms: 4
    • Bathrooms: 4
    • Full bathrooms: 3
    • 1/2 bathrooms: 1
    Heating
    • Forced air, Gas
    Cooling
    • Refrigerator, Central
    Appliances
    • Included: Dishwasher, Microwave
    Features
    • Kitchen Island, Master Up, Walk In Closet(s), Cathedral Ceilings, Ceiling Fan(s), MB Dbl Sink, Built Ins, Breakfast Area, Den, Loft, Utility Room, 2+ Living Areas, Master Down, MB Jetted Tub, 2+ MBR
    • Flooring: Tile, Hardwood
    • Basement: None
    • Has fireplace: Yes
    • Fireplace features: Electric
    Interior area
    • Total interior livable area: 2,672 sqft

    Property

    Parking
    • Total spaces: 3
    • Parking features: Garage - Attached, Off-street
    Features
    • Exterior features: Stucco
    Lot
    • Size: 0.27 Acres
    Details
    • Parcel number: H78801400600700
    • Zoning: R3

    Construction

    Type & style
    • Home type: SingleFamily
    Materials
    • Stone
    • Foundation: Slab
    • Roof: Shake / Shingle
    Condition
    • Year built: 2005

    Community & neighborhood

    Location
    • Region: Horizon City

    Other

    Other facts
    • Acres Range: Up to Half Acre
    • Appliances Included: Cooktop-Gas, Disposal, Dishwasher, Built In Elec Oven
    • Cooling: Evaporative, 2+ Units
    • Defects: OWNER NOT AWARE
    • Exterior Features: Back Yard Access, Patio Covered, Walled Backyard, Balcony, Deck
    • Finance Considered: Cash, Conventional, FHA, Tx Veteran, VA
    • Flooring: Terrazzo Ceramic, Carpet
    • Construction: Stucco
    • Interior Features: Kitchen Island, Master Up, Walk In Closet(s), Cathedral Ceilings, Ceiling Fan(s), MB Dbl Sink, Built Ins, Breakfast Area, Den, Loft, Utility Room, 2+ Living Areas, Master Down, MB Jetted Tub, 2+ MBR
    • Last Change Type: Pending
    • Measured: Appraiser CAD
    • Heating: Central Forced Air, Gas
    • Style: 2 Story
    • Landscape: Lawn Grass, Front and Back, Auto Sprinklers
    • Land Use: Subdivided
    • Listing Type: Excl Right to Sell
    • MLS: Greater El Paso
    • Property Type: Residential
    • Water And Sewer: Sewer-City, City Water
    • Zoning: R3
    • Roof: Shingle
    • Status: Pending
    • Type: Resale
    • Windows And Treatments: Other See Remarks, Blinds, Glass Block
    • Lot Description: Cul De Sac, Planned Community
    • Laundry Room Location: Room
    • Garage: Trpl Attached
    • Subdivision: HORIZON HEIGHTS
    • Water District: HORIZON
    • Bath Vanities: Cultured Marble

    Price history

    DateEventPrice
    8/30/2021Listing removed--
    Source: Owner Report a problem
    7/22/2021Pending sale$278,900$104/sqft
    Source: Owner Report a problem
    7/15/2021Listed for sale$278,900+36%$104/sqft
    Source: Owner Report a problem
    5/3/2017Sold--
    Source: GEPAR #703298 Report a problem
    3/24/2017Pending sale$205,000$77/sqft
    Source: OPTIONS REALTY #703298 Report a problem
    2/16/2017Price change$205,000-3.3%$77/sqft
    Source: OPTIONS REALTY #703298 Report a problem
    12/21/2016Price change$212,000-1.4%$79/sqft
    Source: OPTIONS REALTY #703298 Report a problem
    7/28/2016Listed for sale$215,000$80/sqft
    Source: OPTIONS REALTY #703298 Report a problem
    3/3/2012Listing removed$215,000$80/sqft
    Source: OPTIONS REALTY #514295 Report a problem
    2/1/2012Price change$215,000-4.4%$80/sqft
    Source: OPTIONS REALTY #514295 Report a problem
    1/11/2012Listed for sale$225,000$84/sqft
    Source: Visual Tour #514295 Report a problem

    Public tax history

    YearProperty taxesTax assessment
    2025-- $406,340 +9.4%
    2024$10,766 +13.2%$371,311 +10%
    2023$9,514 -5.6%$337,555 +8.6%
    2022$10,077 $310,795 +42.9%
    2021-- $217,463 +10%
    2020-- $197,694
    2019-- $197,694 +0.6%
    2018$6,667 +40.1%$196,496 +3.8%
    2017$4,758 +8.5%$189,355 +24.1%
    2016$4,384 -1%$152,573
    2015$4,427 $152,573 -1.4%
    2014$4,427 $154,674
    2013-- $154,674 +0.4%
    2012-- $154,078 -0.4%
    2011-- $154,674
    2010-- $154,674 -13.2%
    2009-- $178,195
    2008-- --
    2007-- --
    2006-- --

    Find assessor info on the county website

    Neighborhood: 79928

    Nearby schools

    GreatSchools rating
    Schools provided by the listing agent
    • Elementary: Deserth
    • Middle: HORIZON
    • High: Horizon
    • District: CLINT

    Source: The MLS. This data may not be complete. We recommend contacting the local school district to confirm school assignments for this home.

    Get pre-qualified for a loan
    At Zillow Home Loans, we can pre-qualify you in as little as 5 minutes with no impact to your credit score.

    An equal housing lender. NMLS #10287.

    Sell for more on Zillow
    Get a Zillow Showcase℠ listing at no additional cost and you could sell for .
    $339,200
    2% more
    +$6,784
    With Zillow Showcase(estimated)
    $345,984
